Residence
Floor Plans
A Boutique Collection of 12 Luxury Residences
The most expansive floor plan offered, paired with a large rooftop deck and the most spacious storage unit.
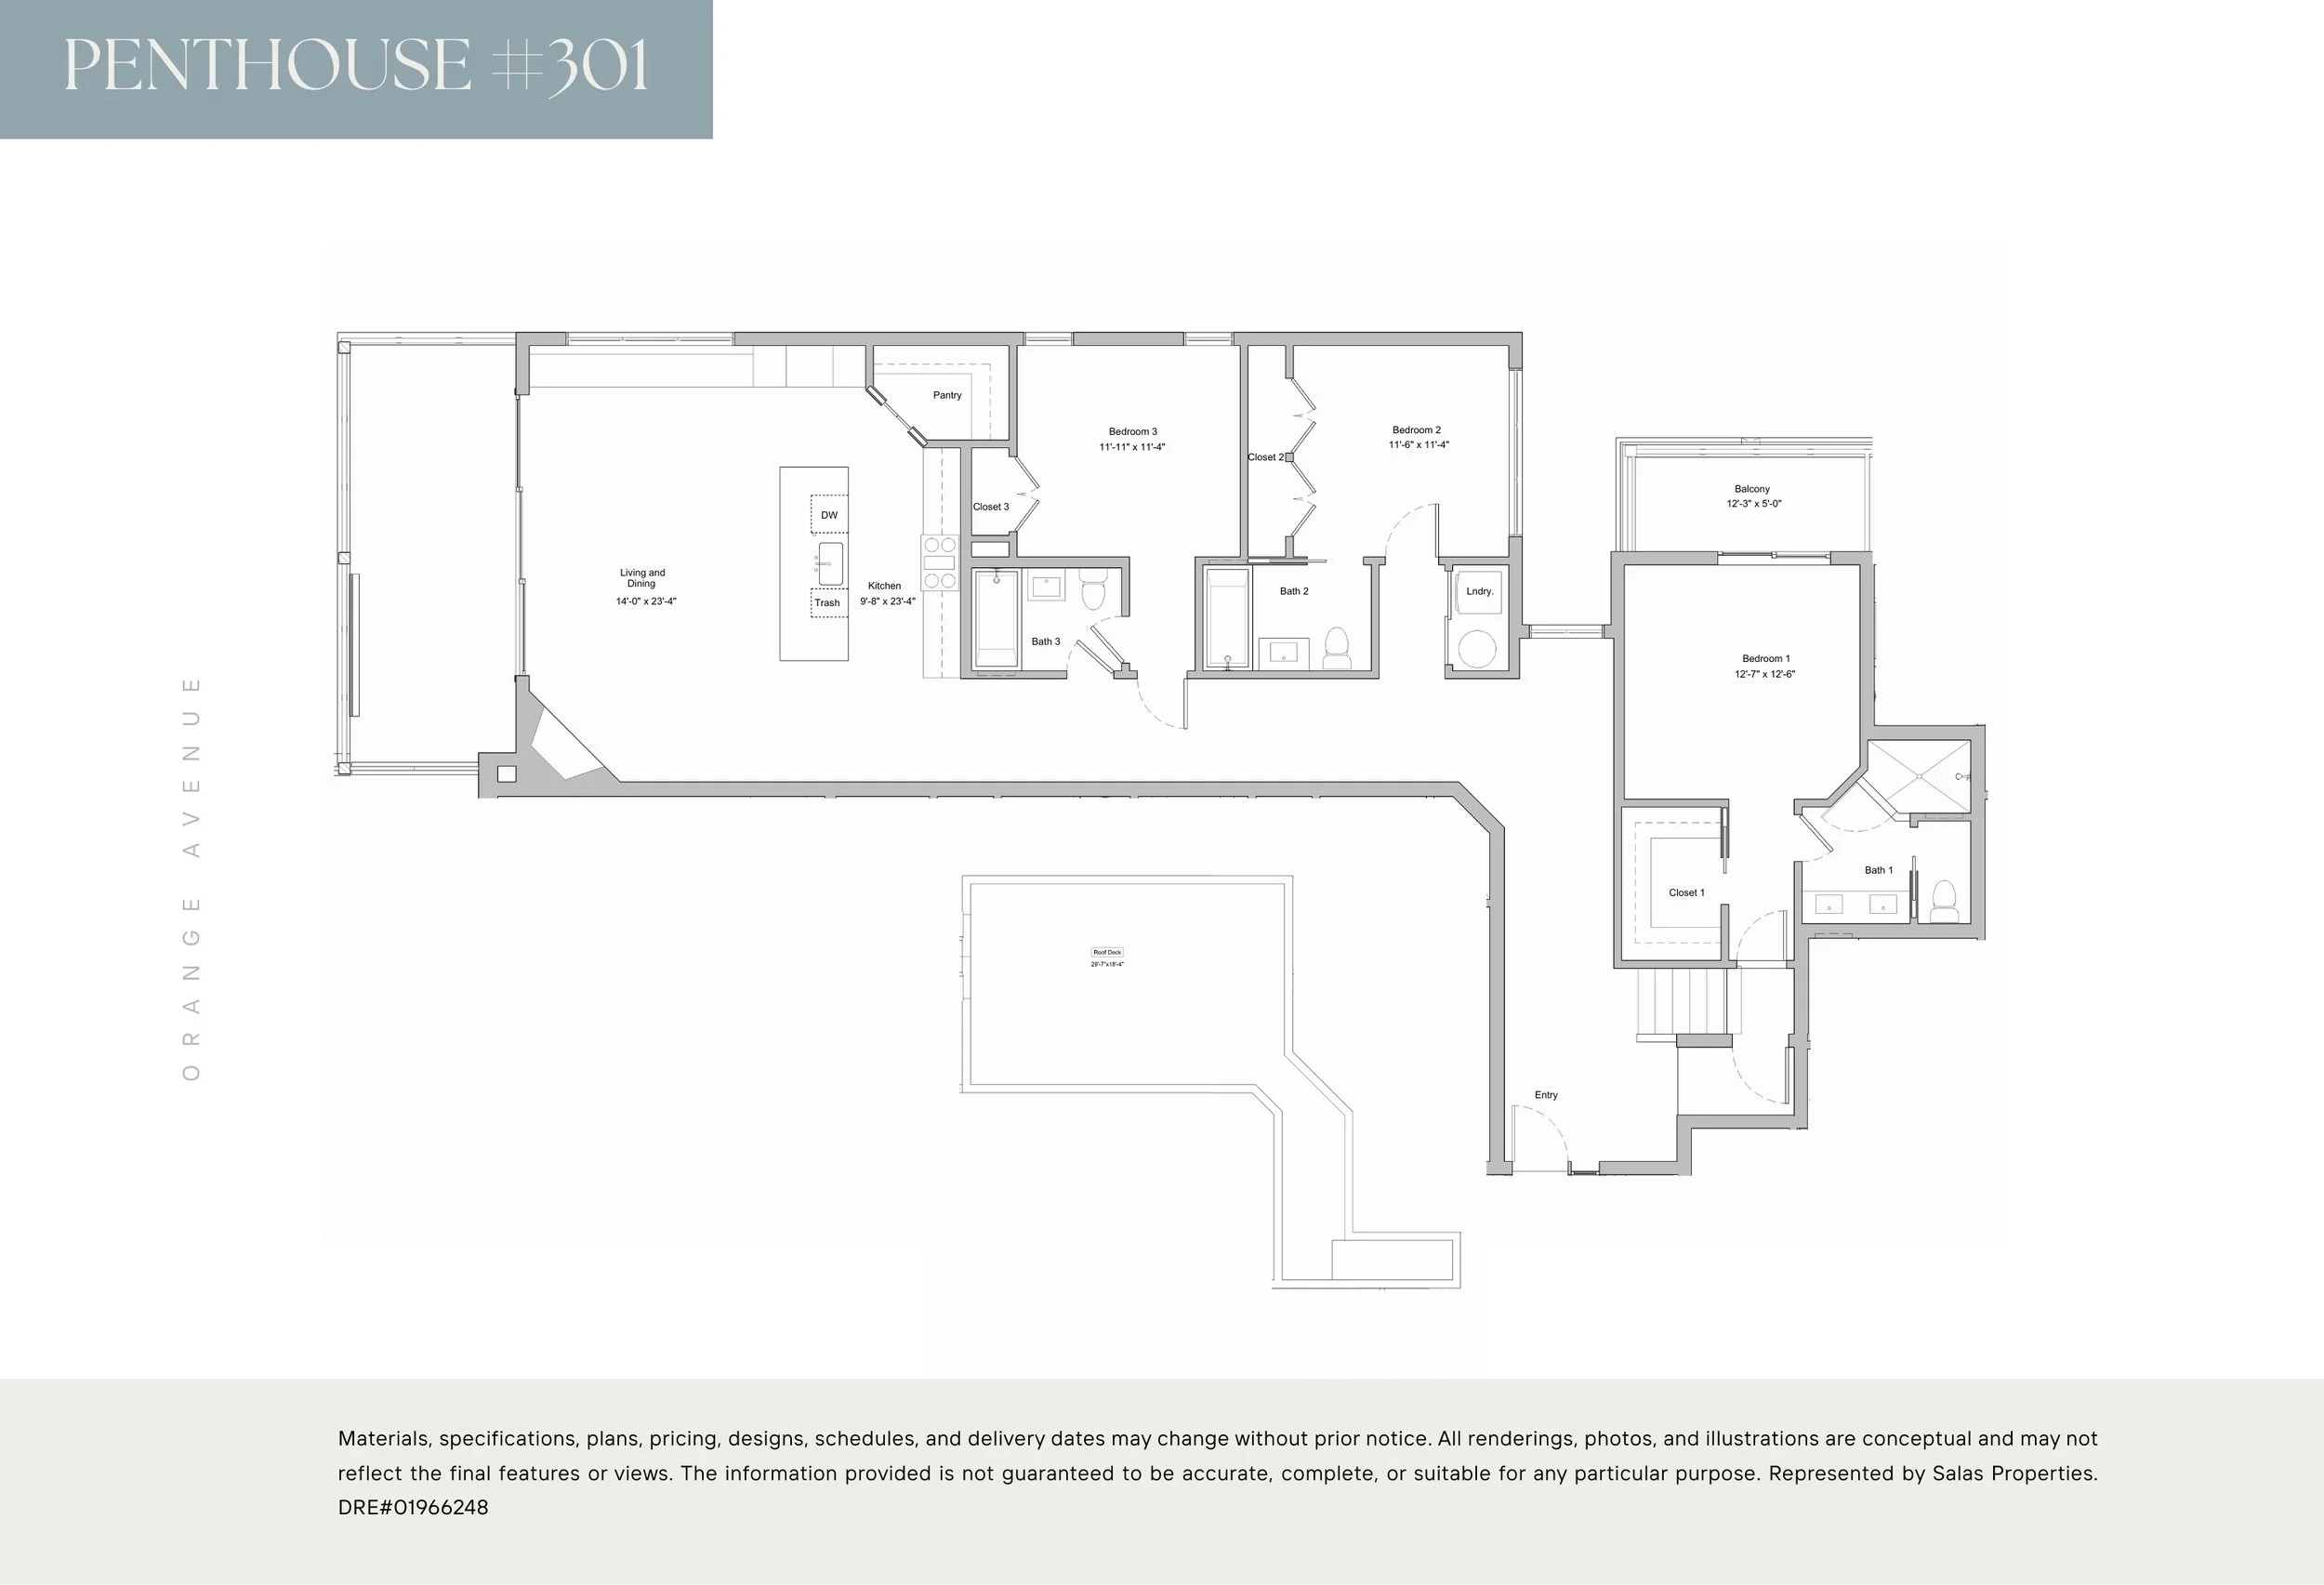
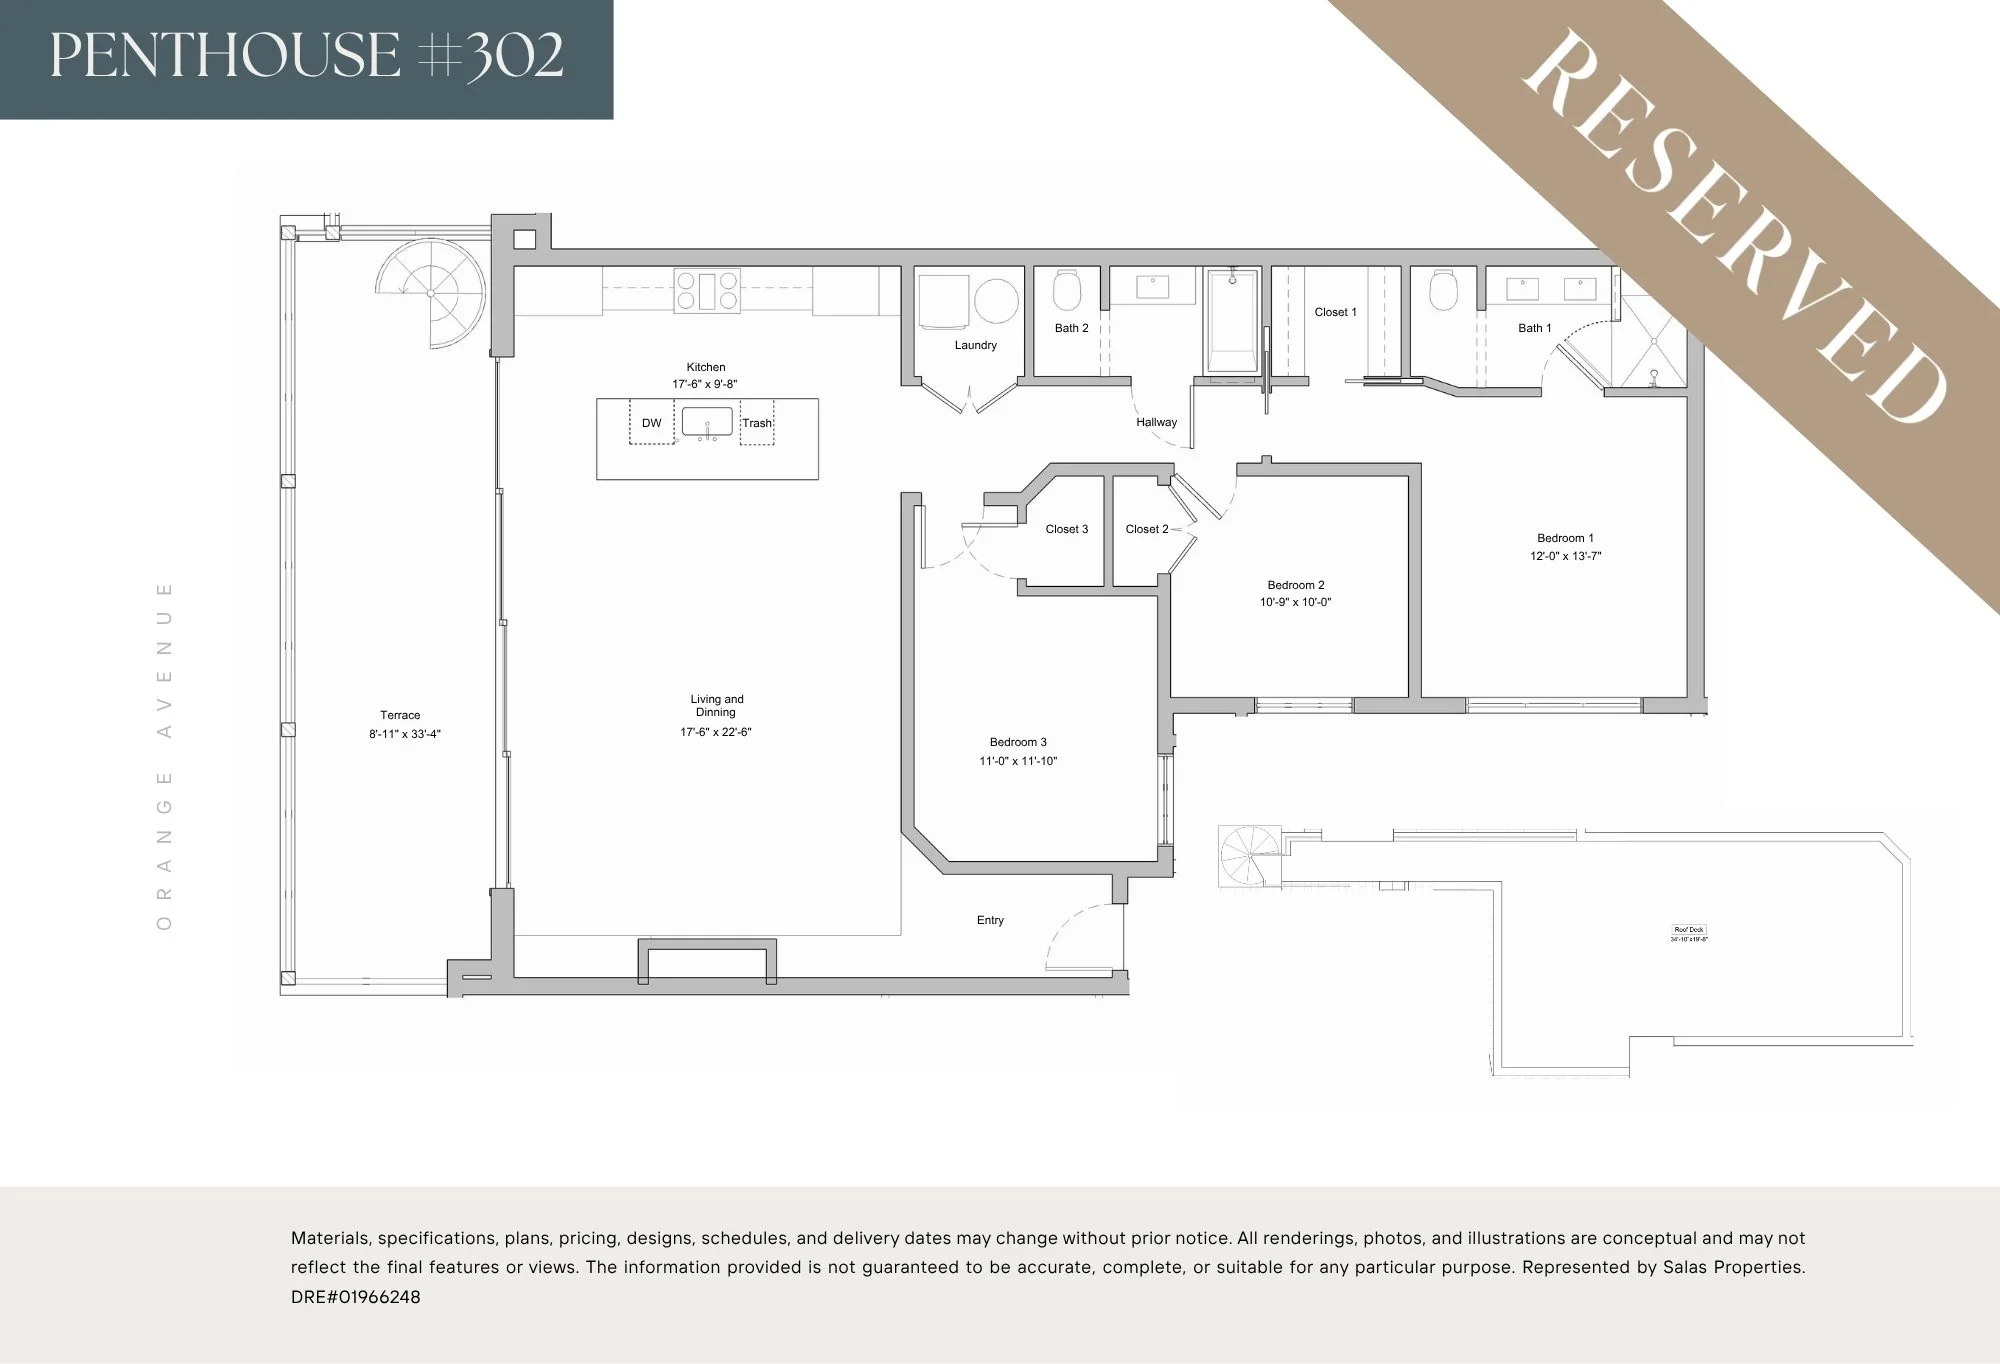
Builder's favorite residence, featuring expansive sliding doors that frame incredible city views and the largest rooftop deck available.
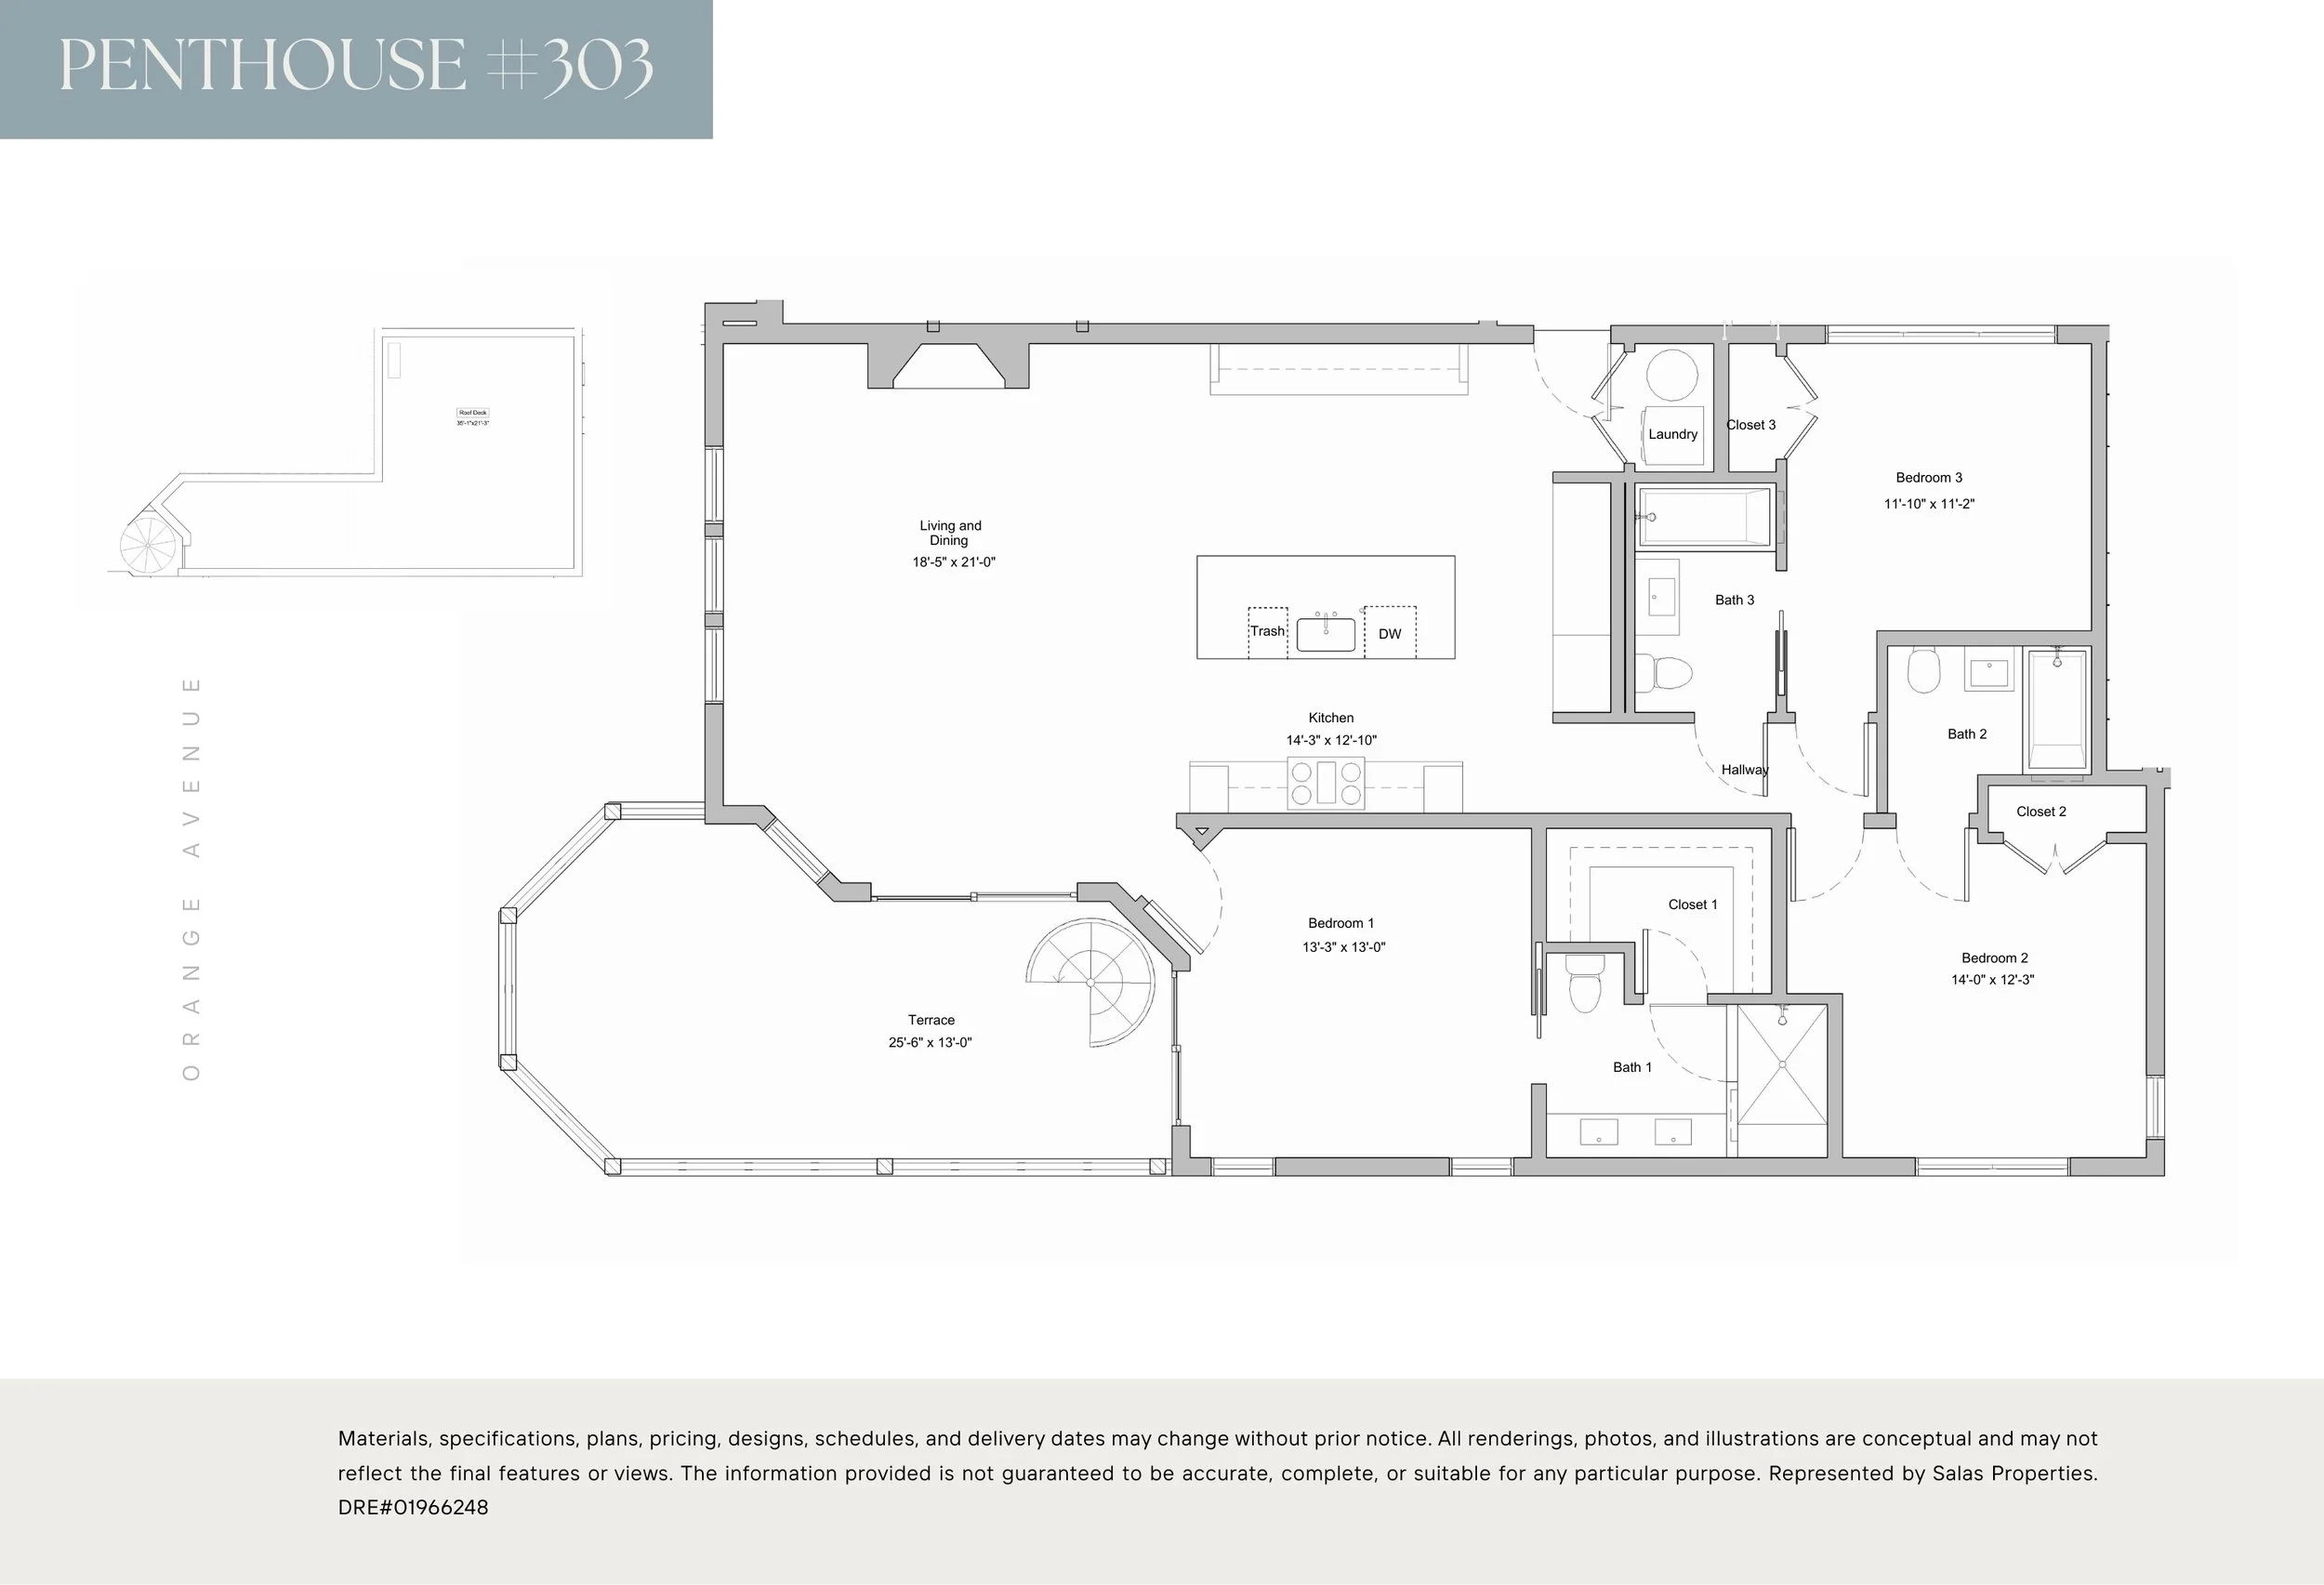
The only available penthouse featuring a sought after rotunda with a fabulous corner terrace and roof top deck.

Thoughtfully positioned for enhanced privacy with the convenience of direct elevator access from the residence.
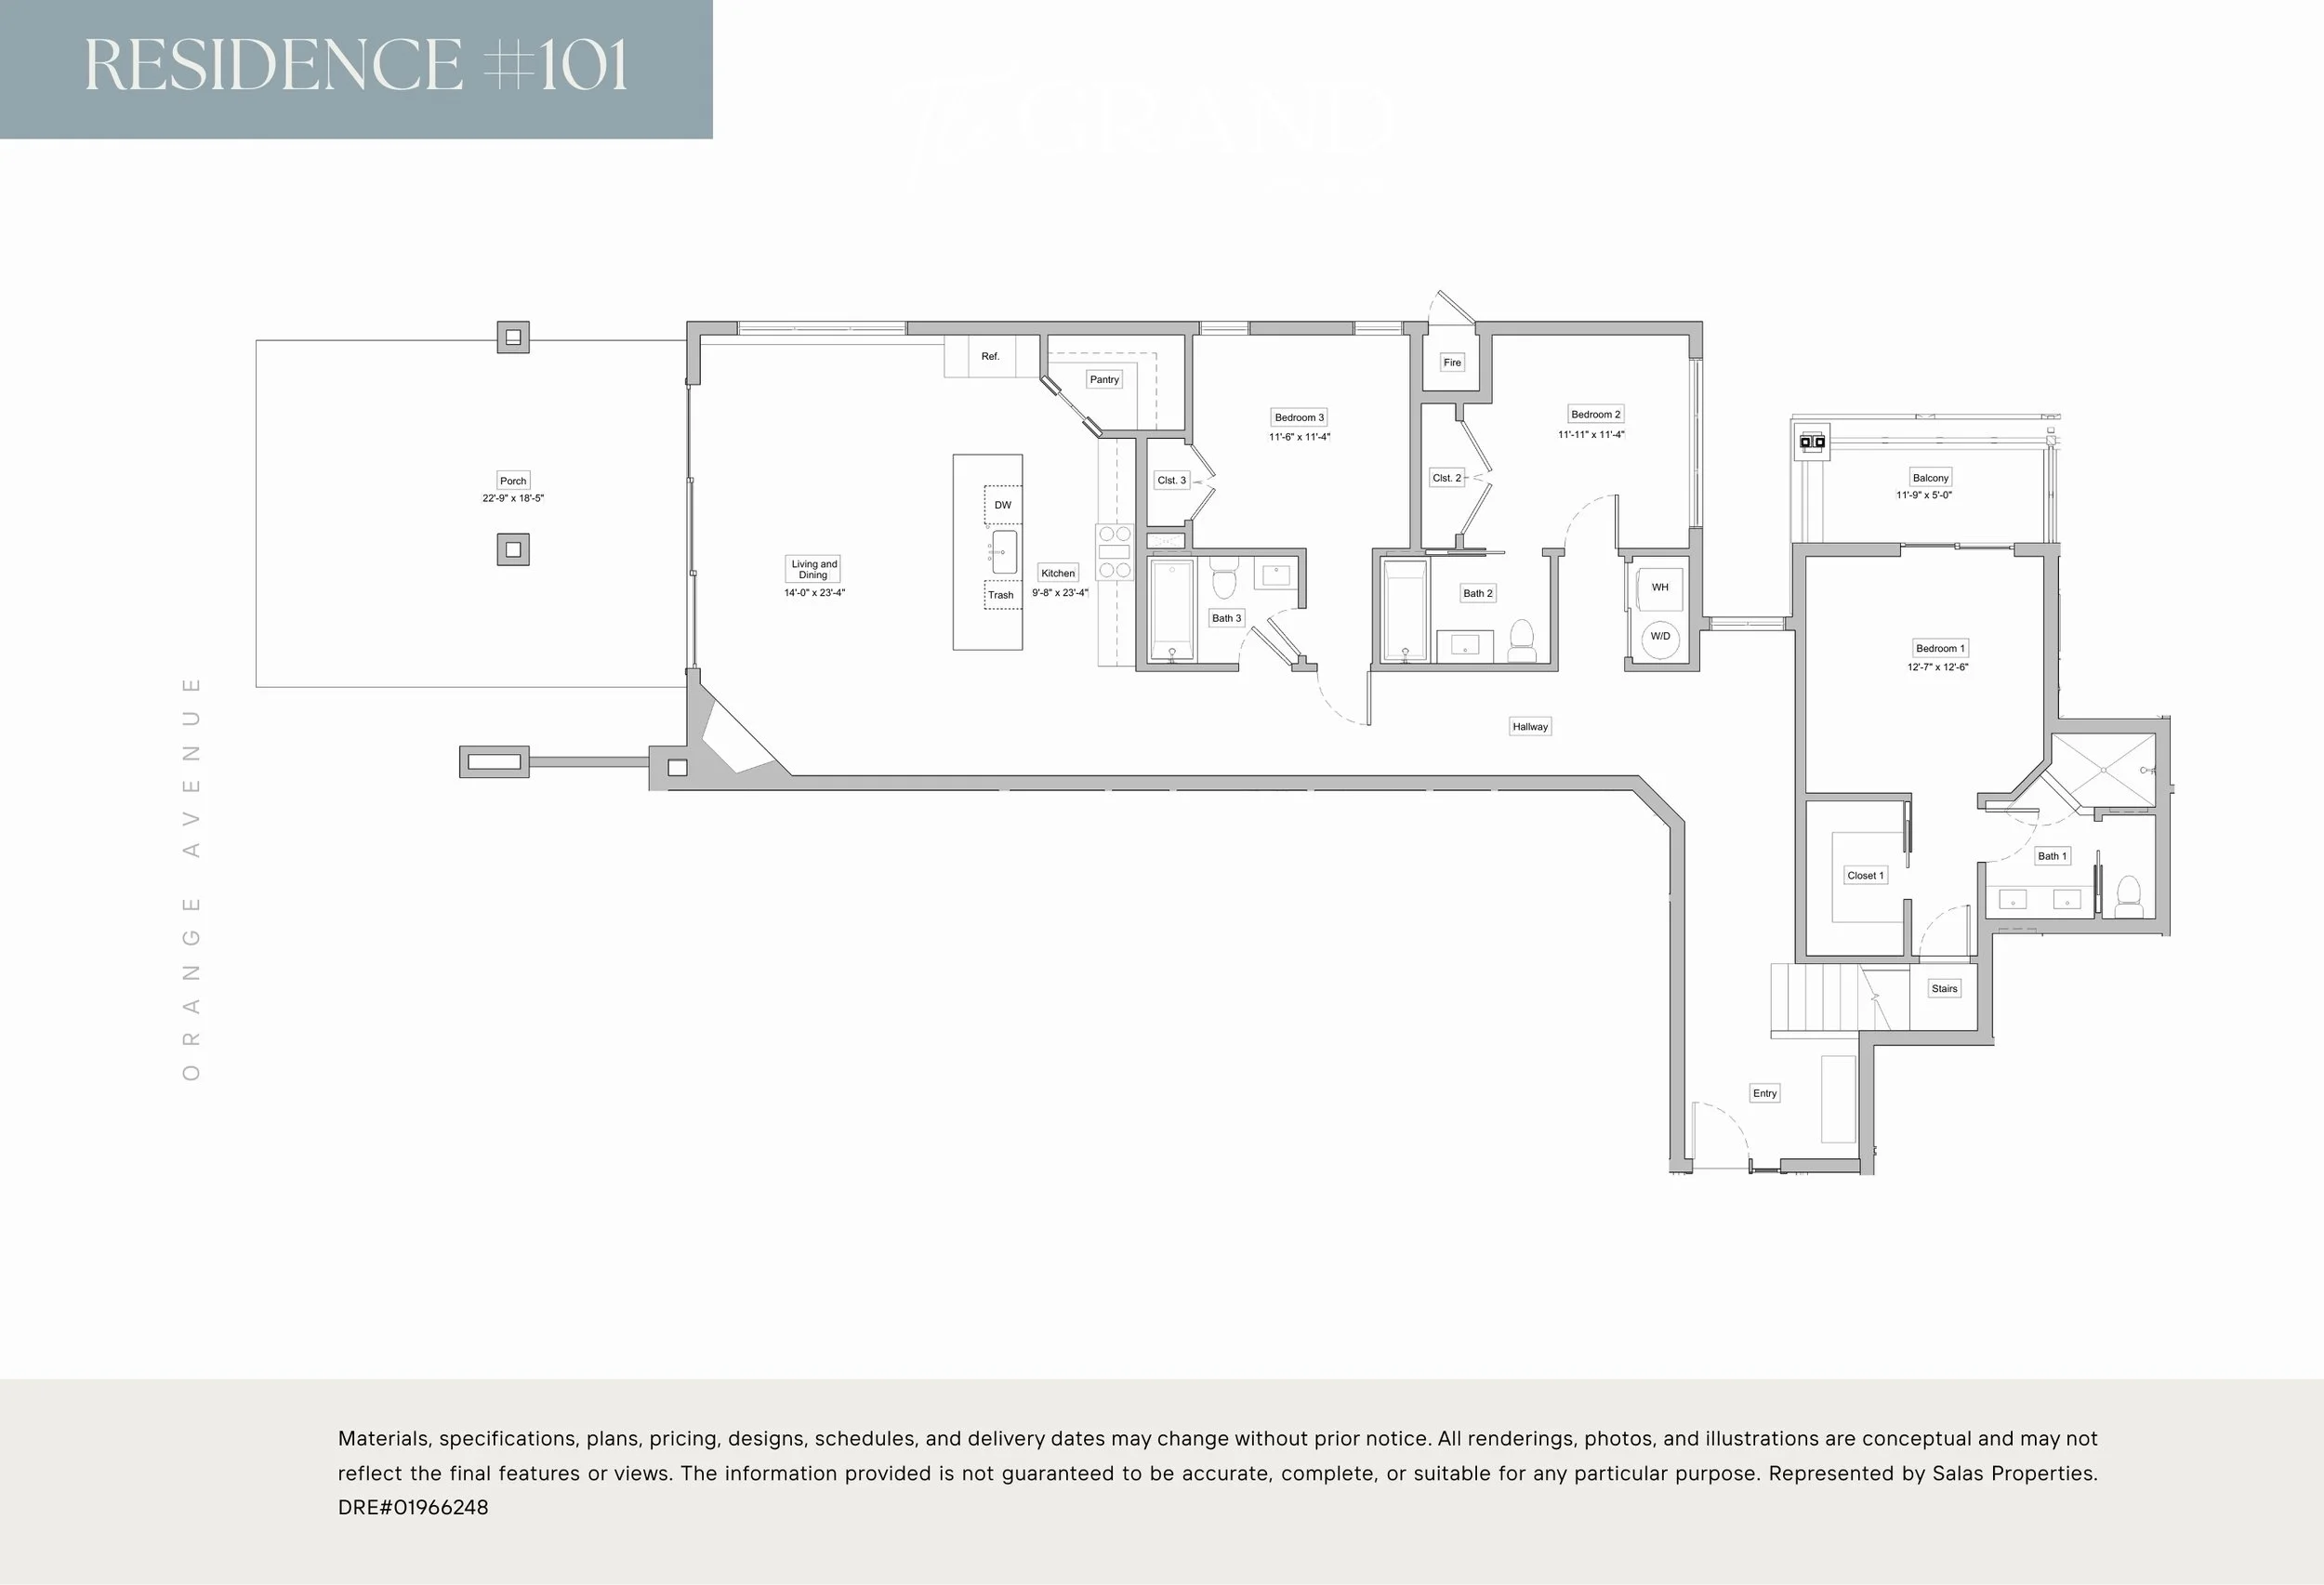
Residence #101
3 Bedrooms & 3 Bathrooms
1,910 SF
1 Car Garage + 1 Uncovered
Storage: 55 SF, 401 CF
Porch: 22'-9'' x 18'-5''
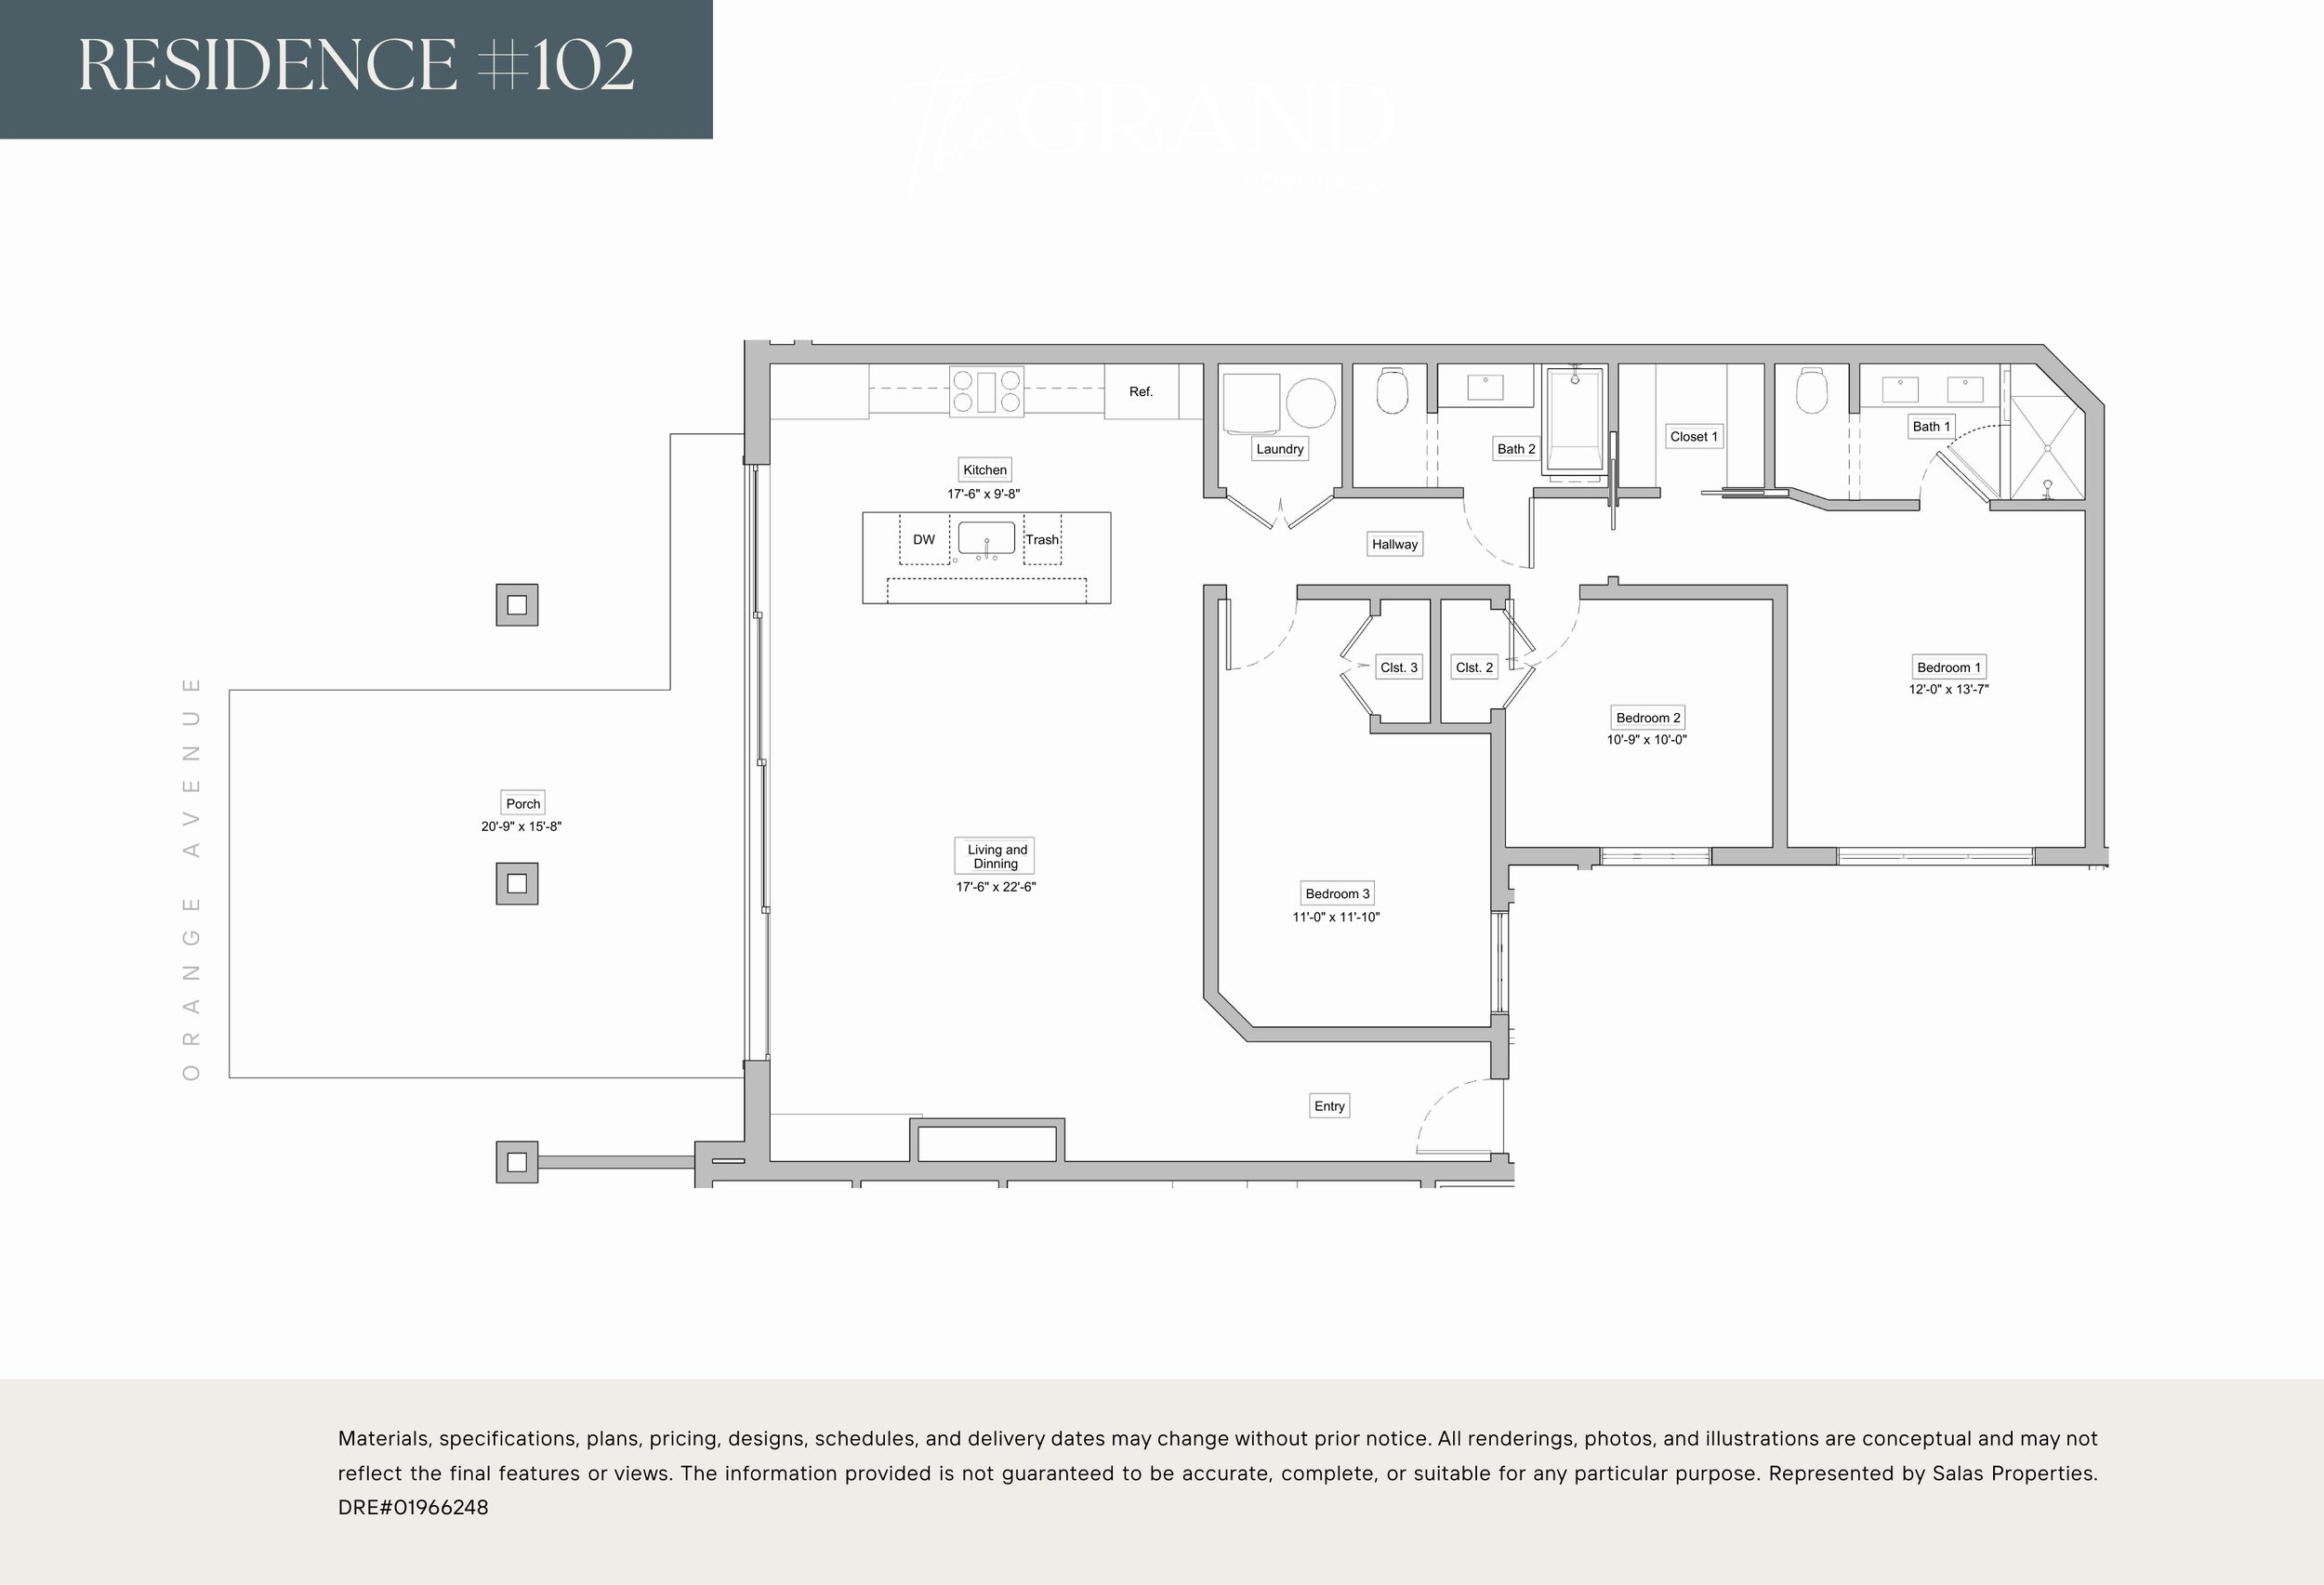
Residence #102
3 Bedrooms & 2 Bathrooms
1,498 SF
1 Car Garage + Tandem
Storage: 65 SF, 459 CF
Porch: 20'-9'' x 15'-8''
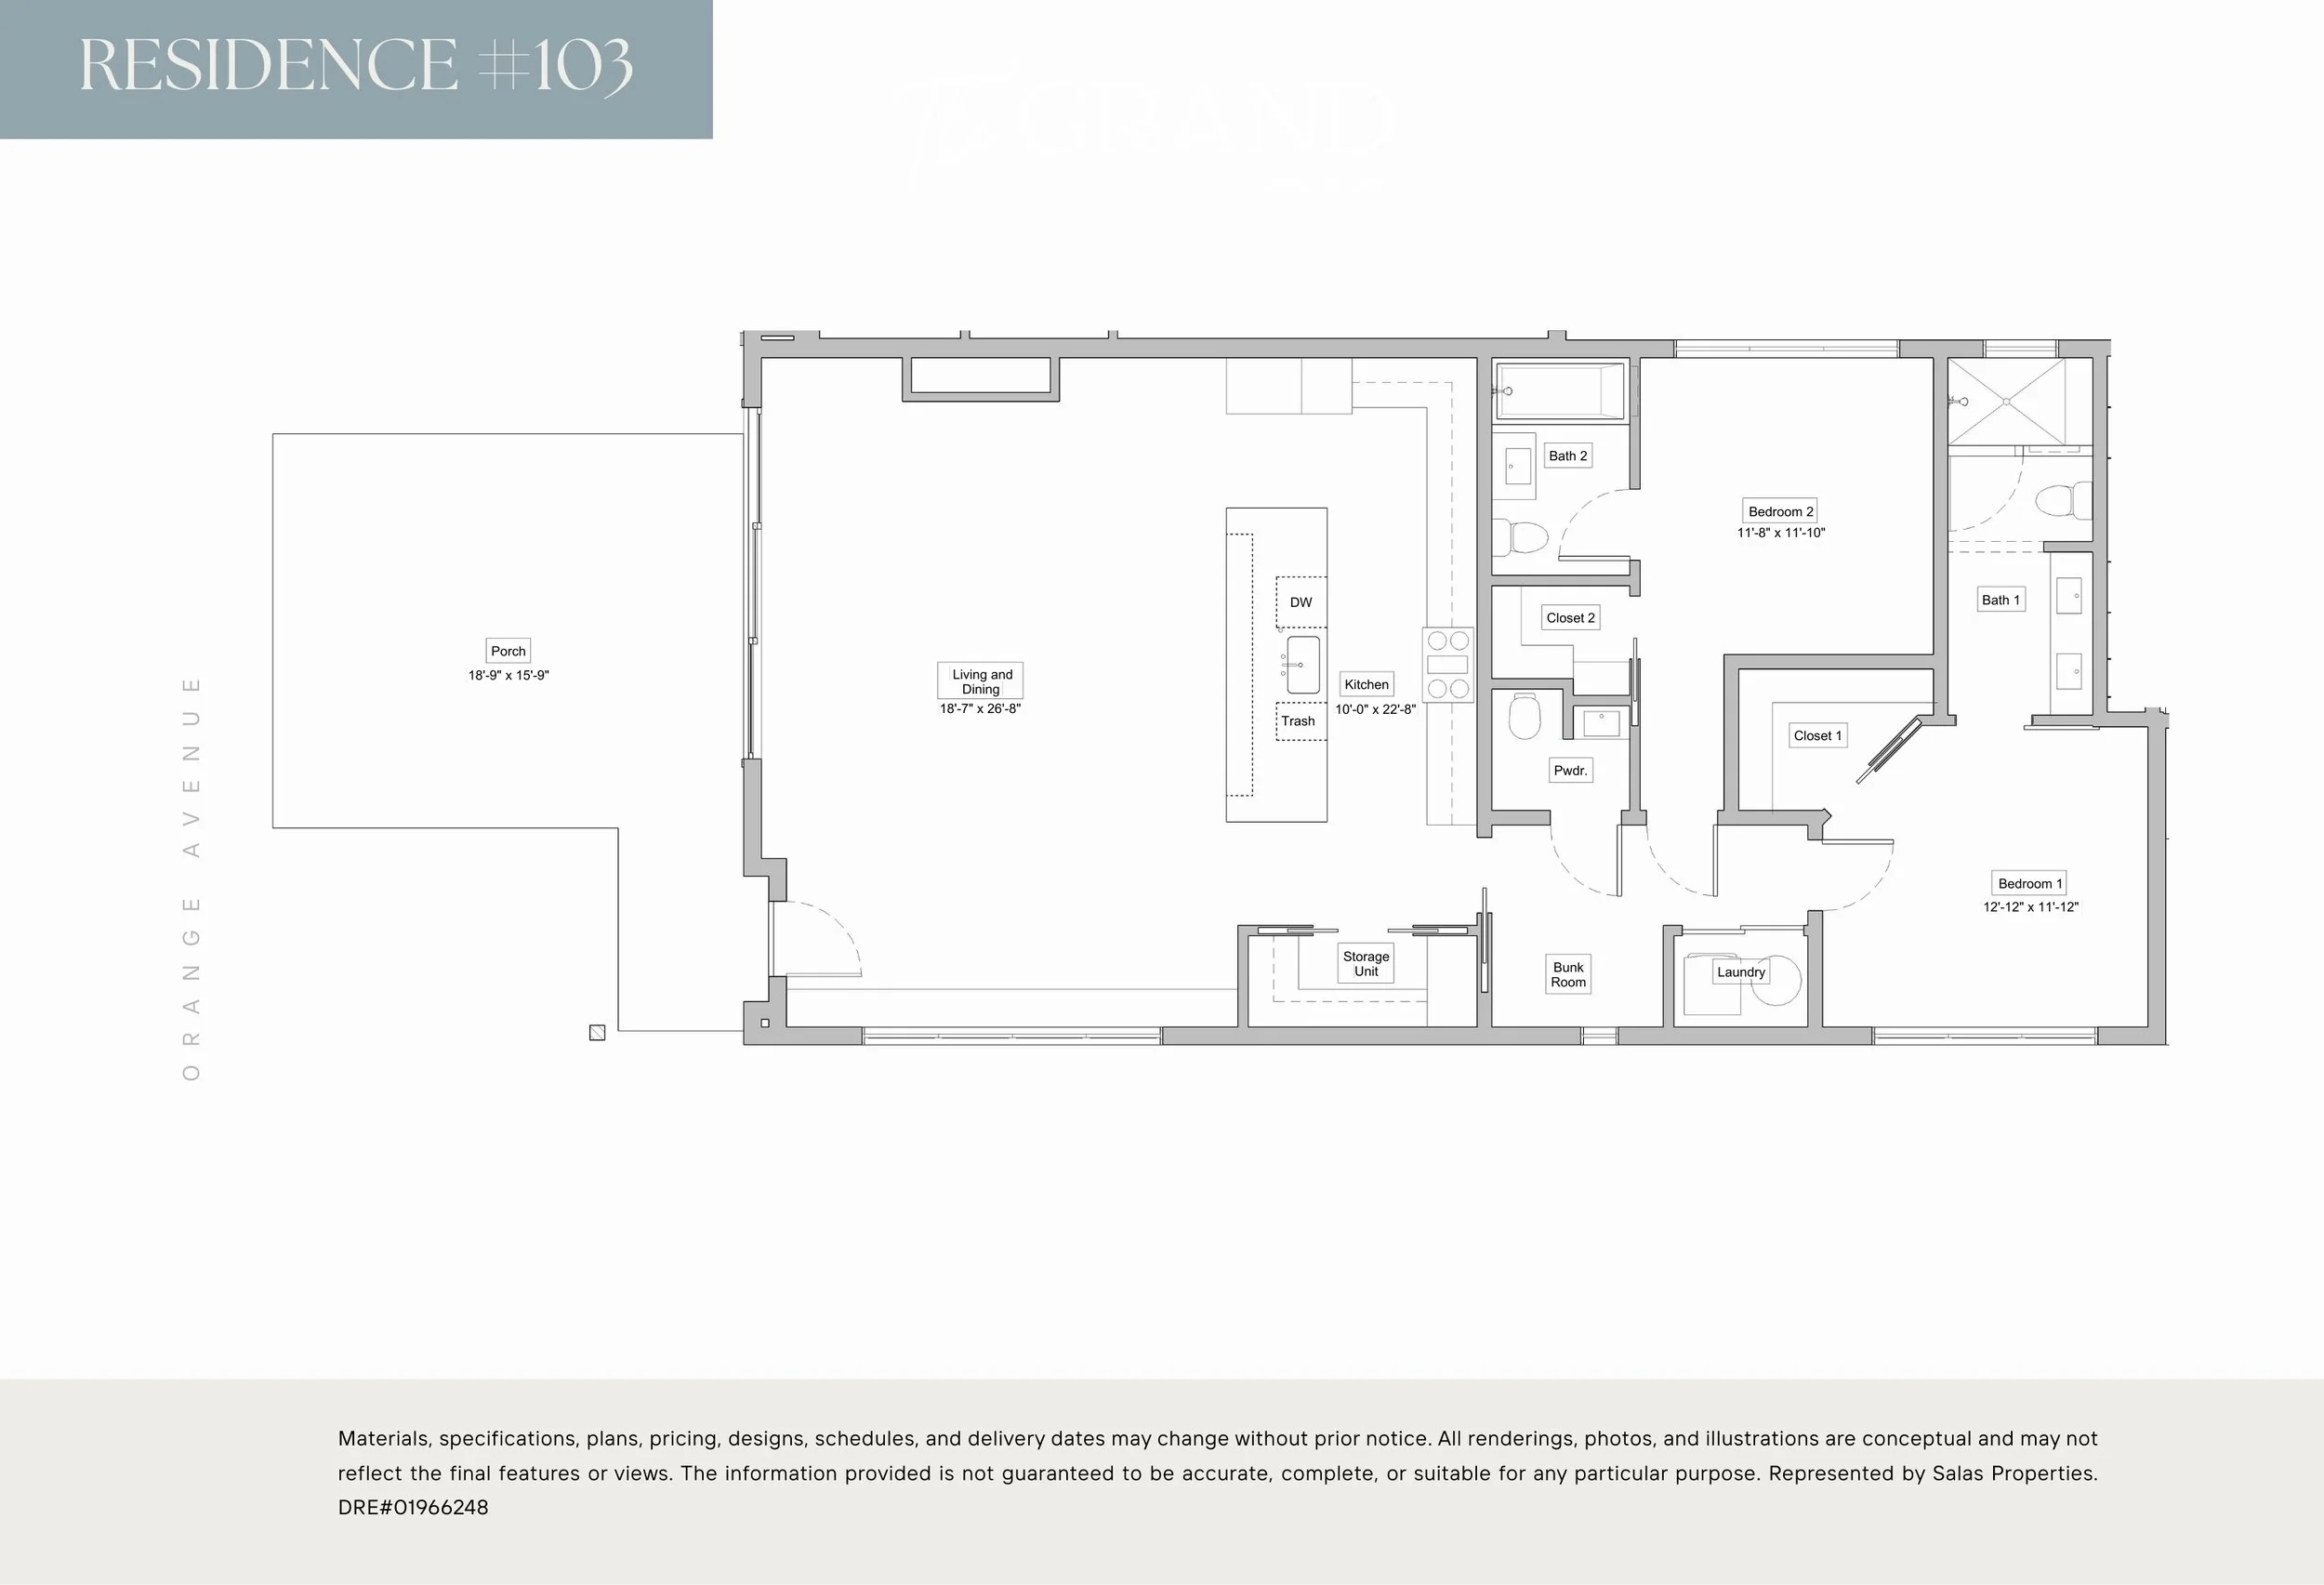
Residence #103
2 Bedrooms + Bunk Room
2.5 Bathrooms
1,549 SF
1 Car Garage + Tandem
Storage: 38 SF, 283 CF
Porch: 18'-9'' x 15'-9''
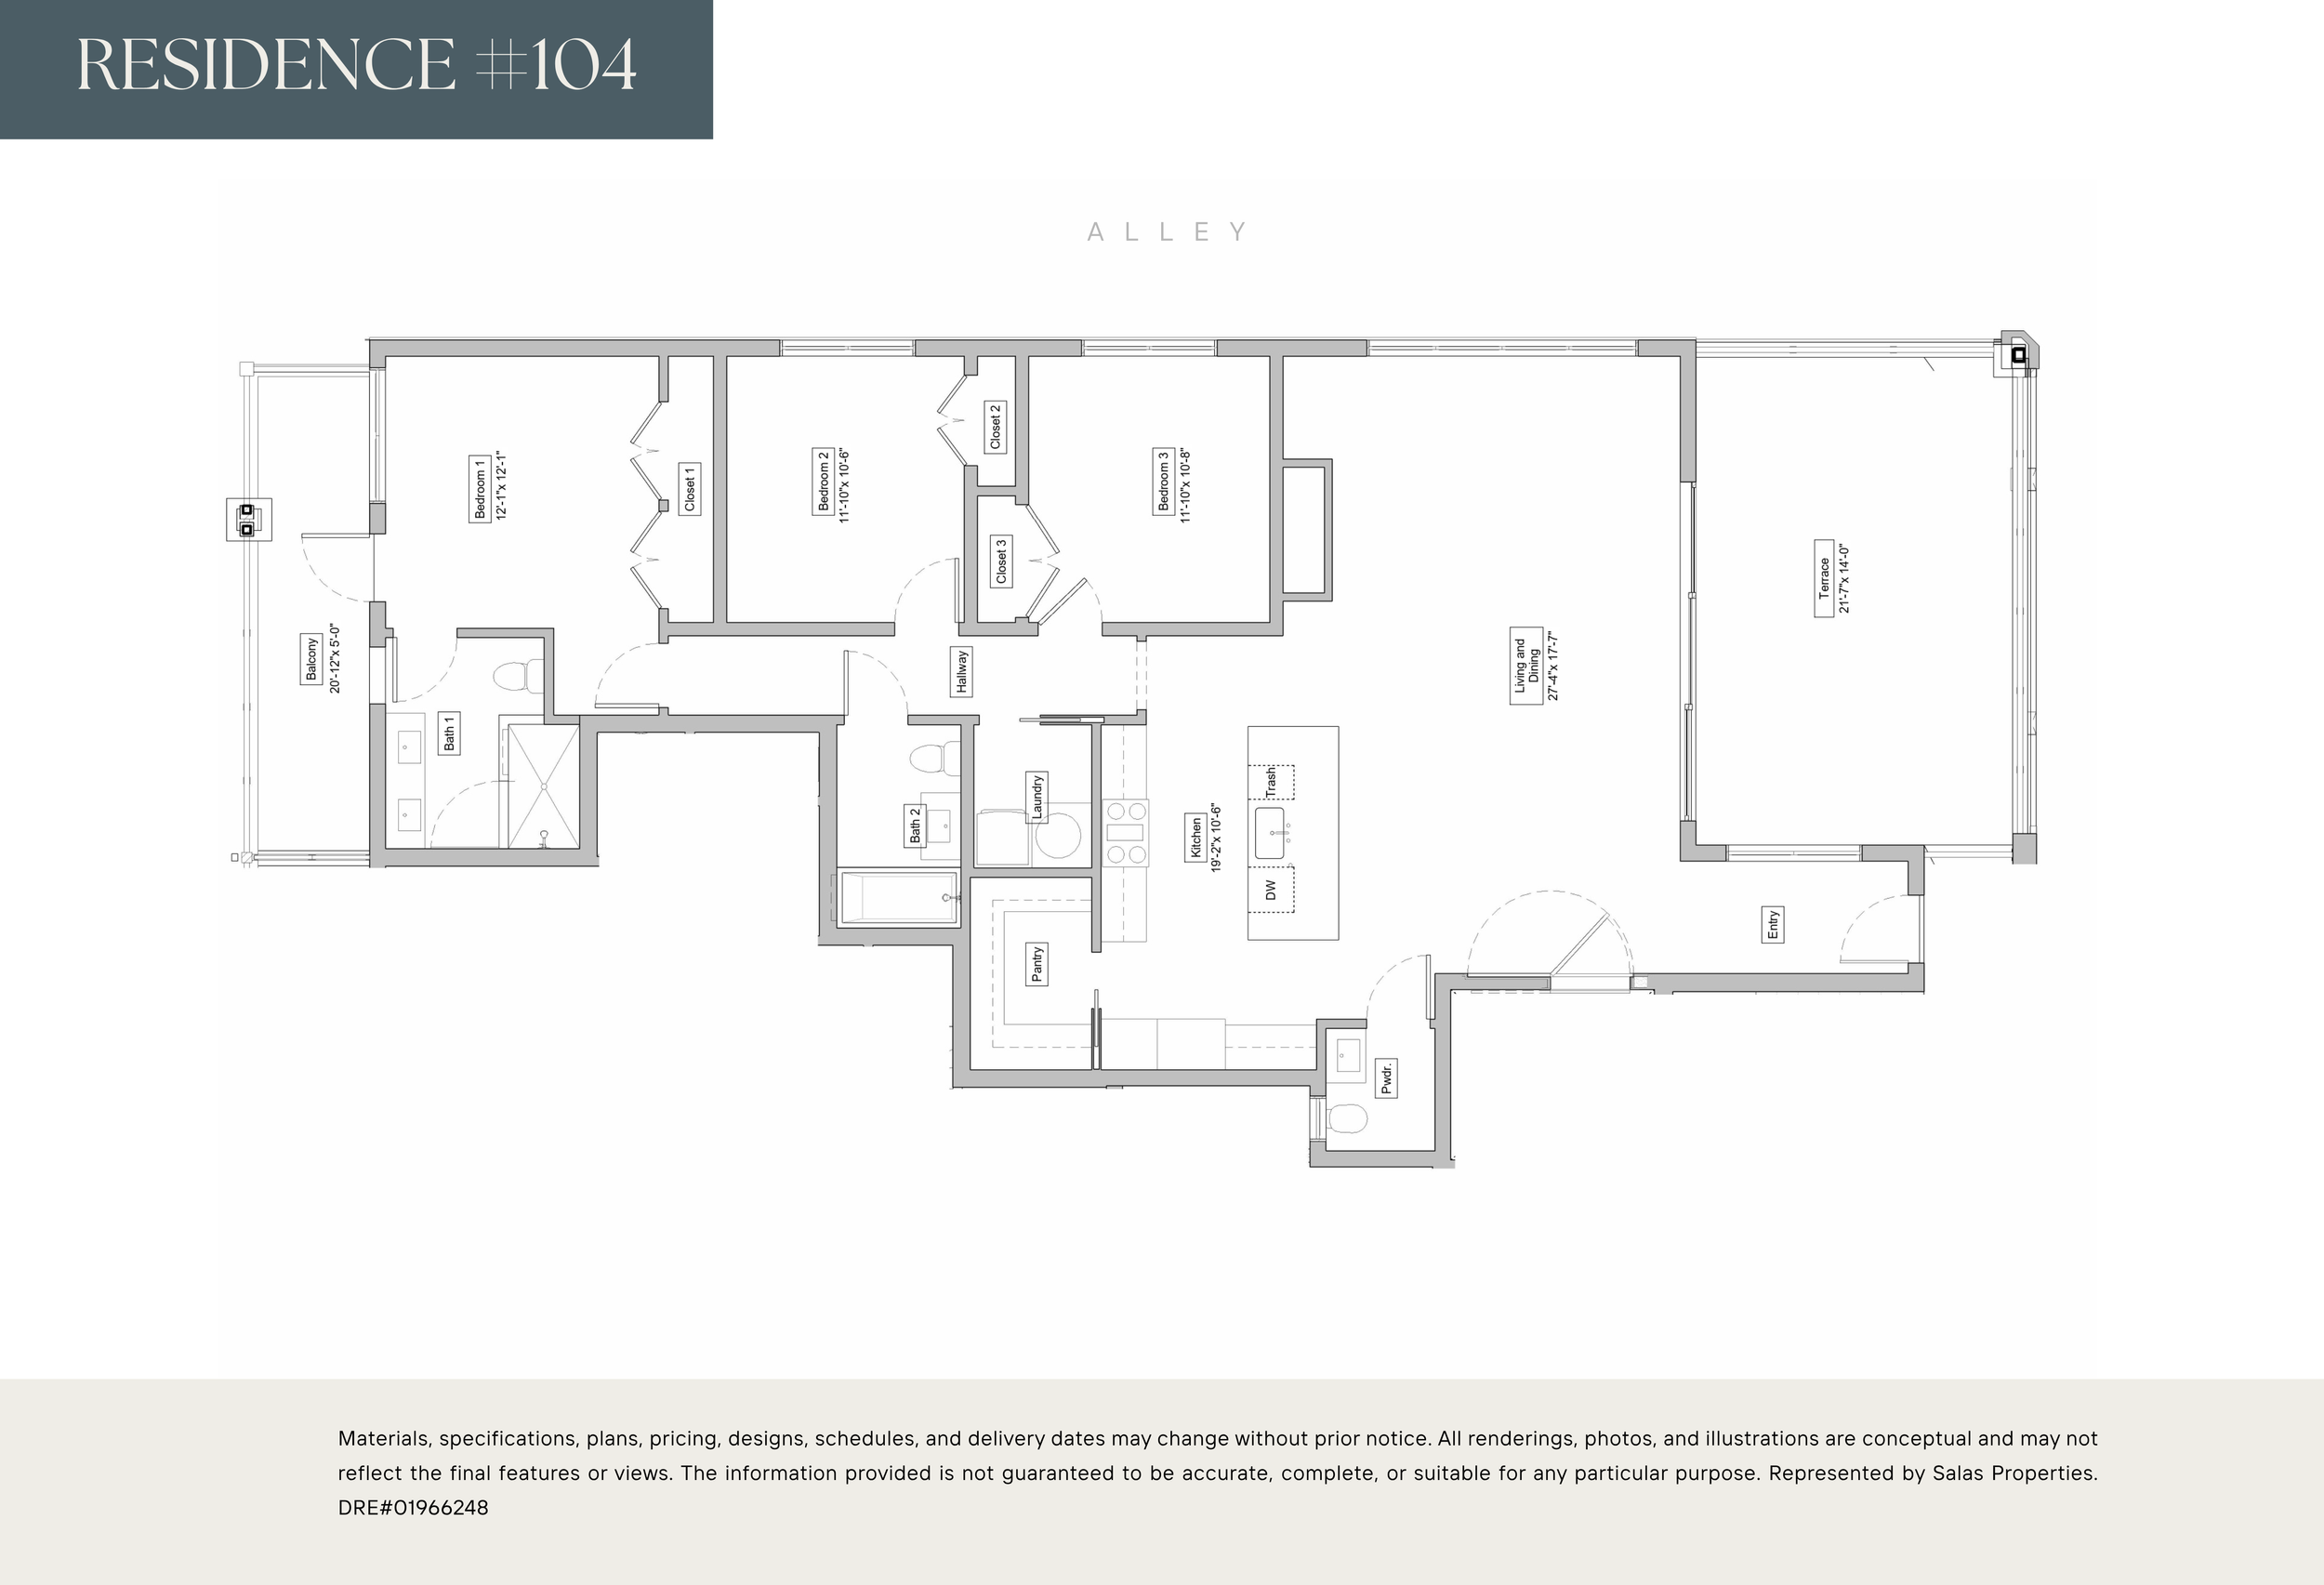
Residence #104
3 Bedrooms & 2.5 Bathrooms
1,660 SF
1 Car Garage + Tandem
Storage: 26 SF, 153 CF
Terrace: 21'-7'' x 14'-0''
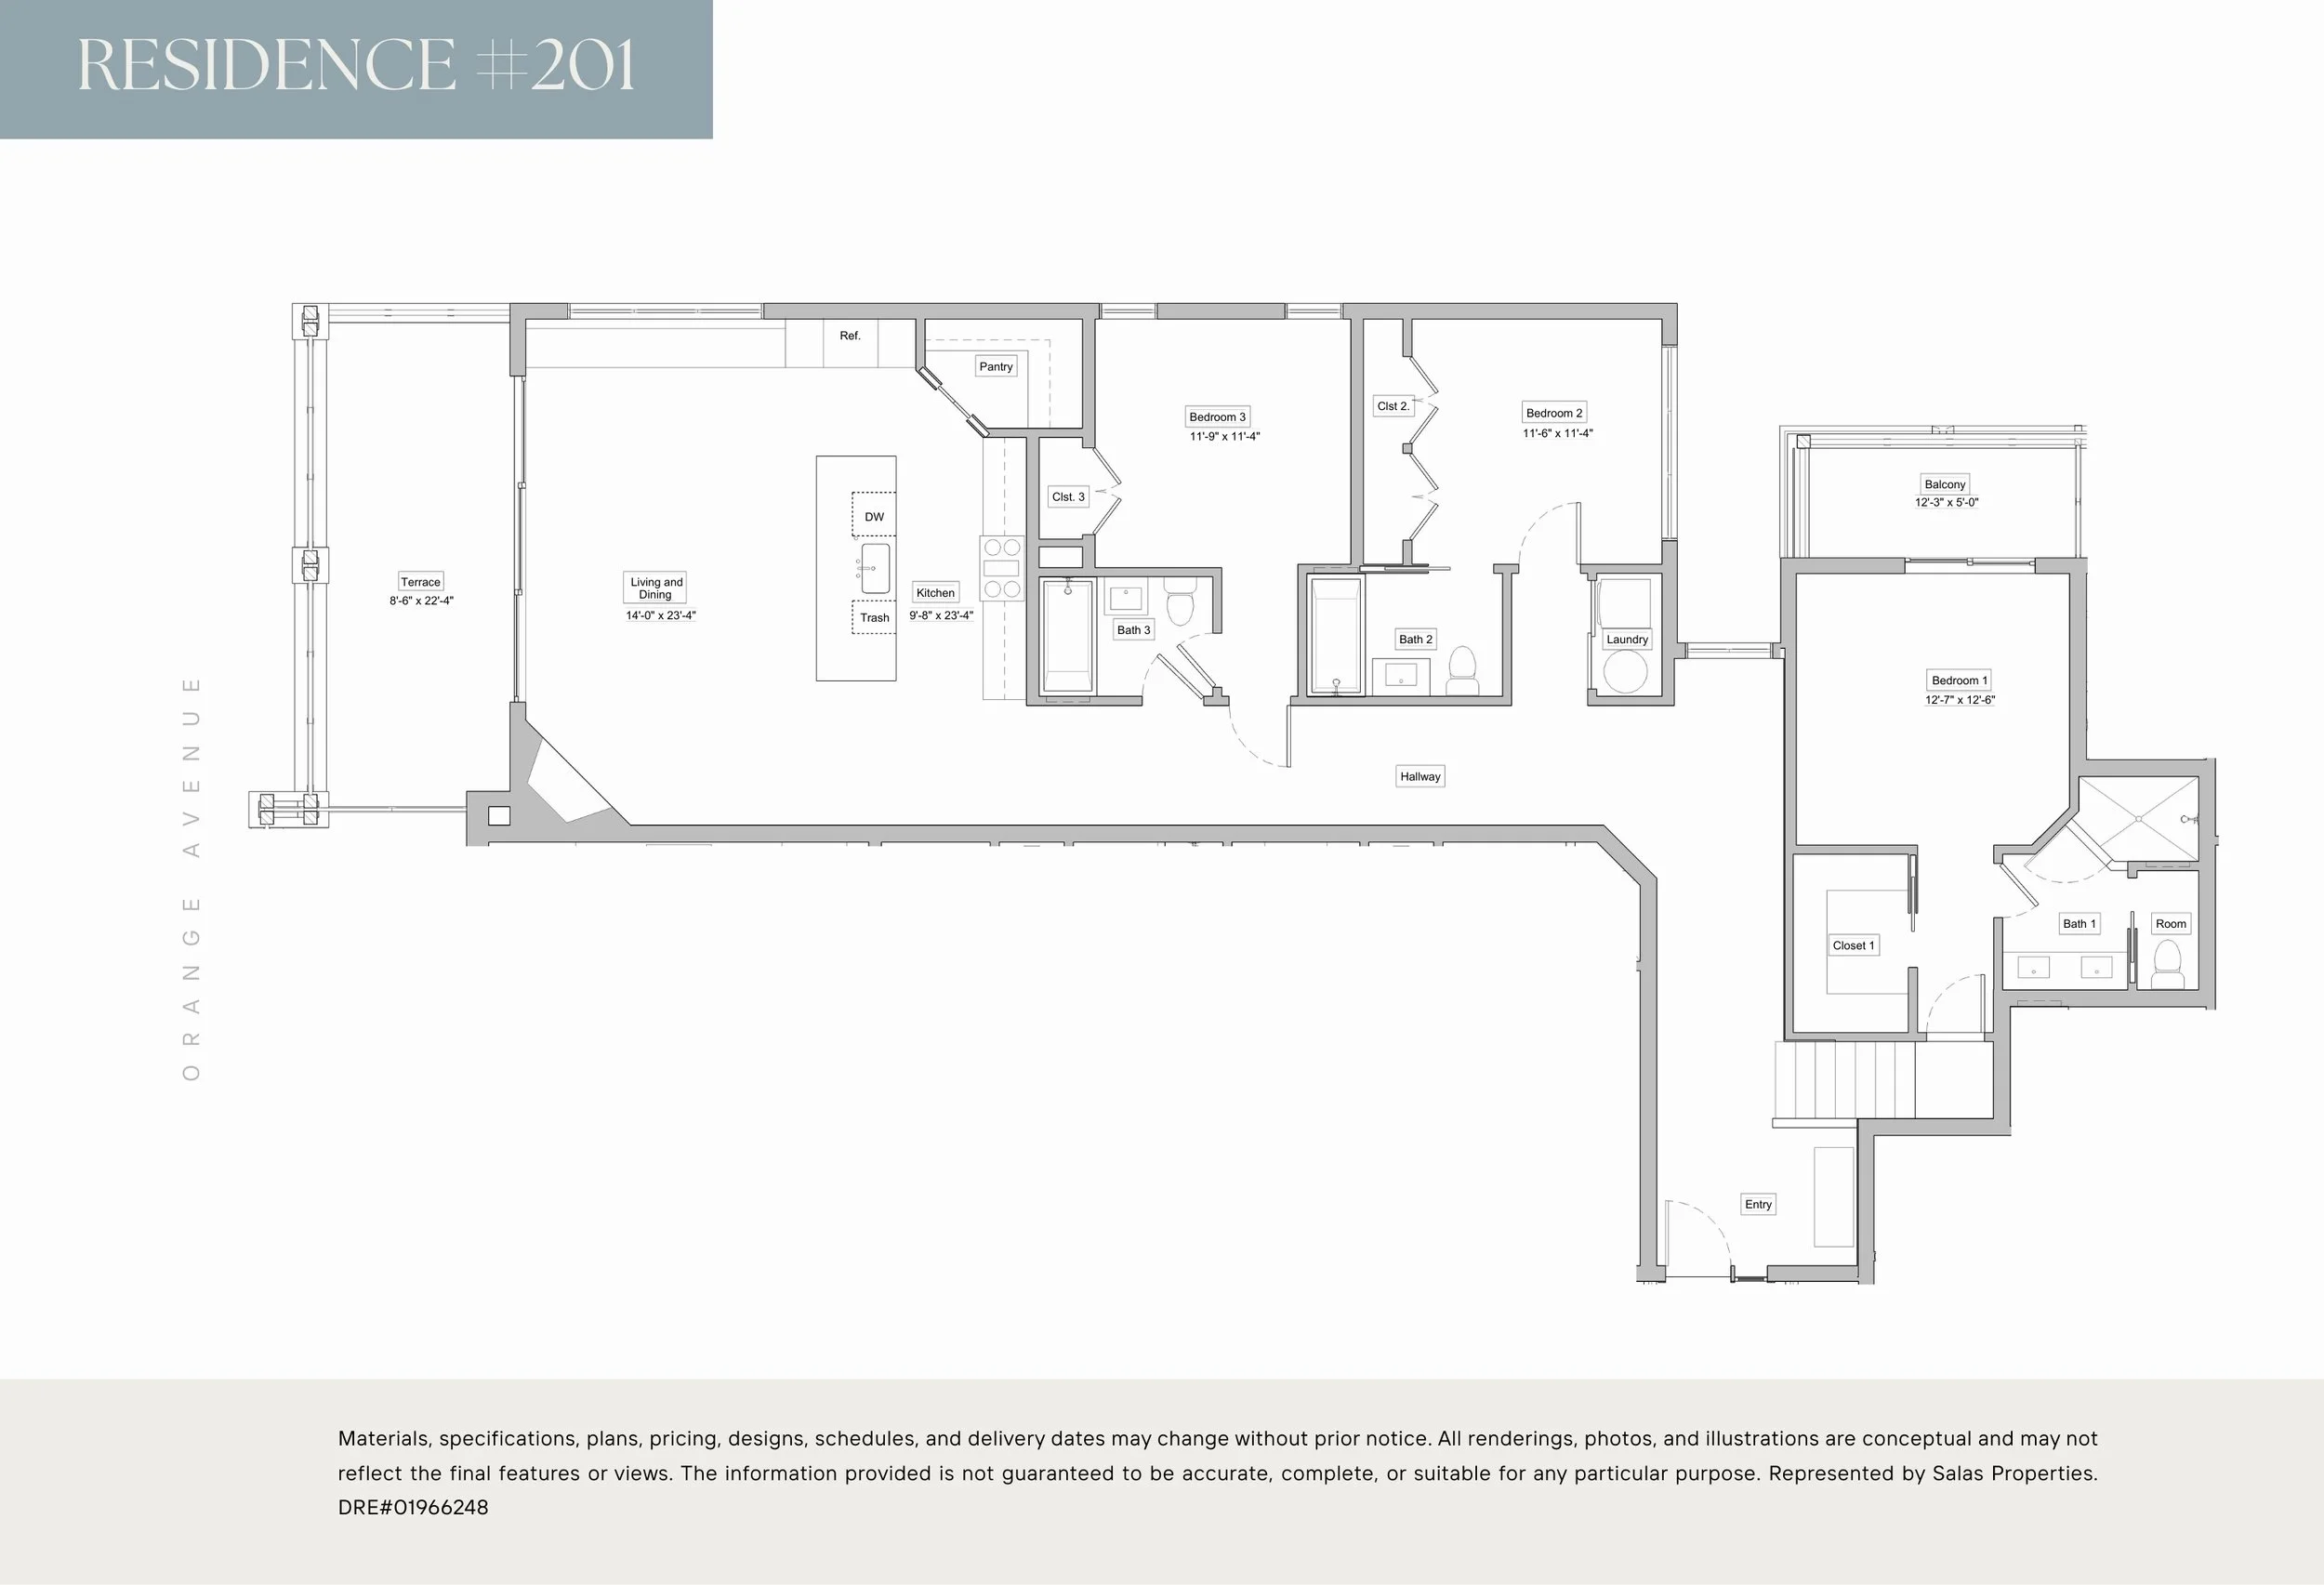
Residence #201
2 Bedrooms + 3 Bathrooms
1,910 SF
2 Car Garage
Storage: 65 SF, 495 CF
Terrace: 8'-6'' x 22'-4''
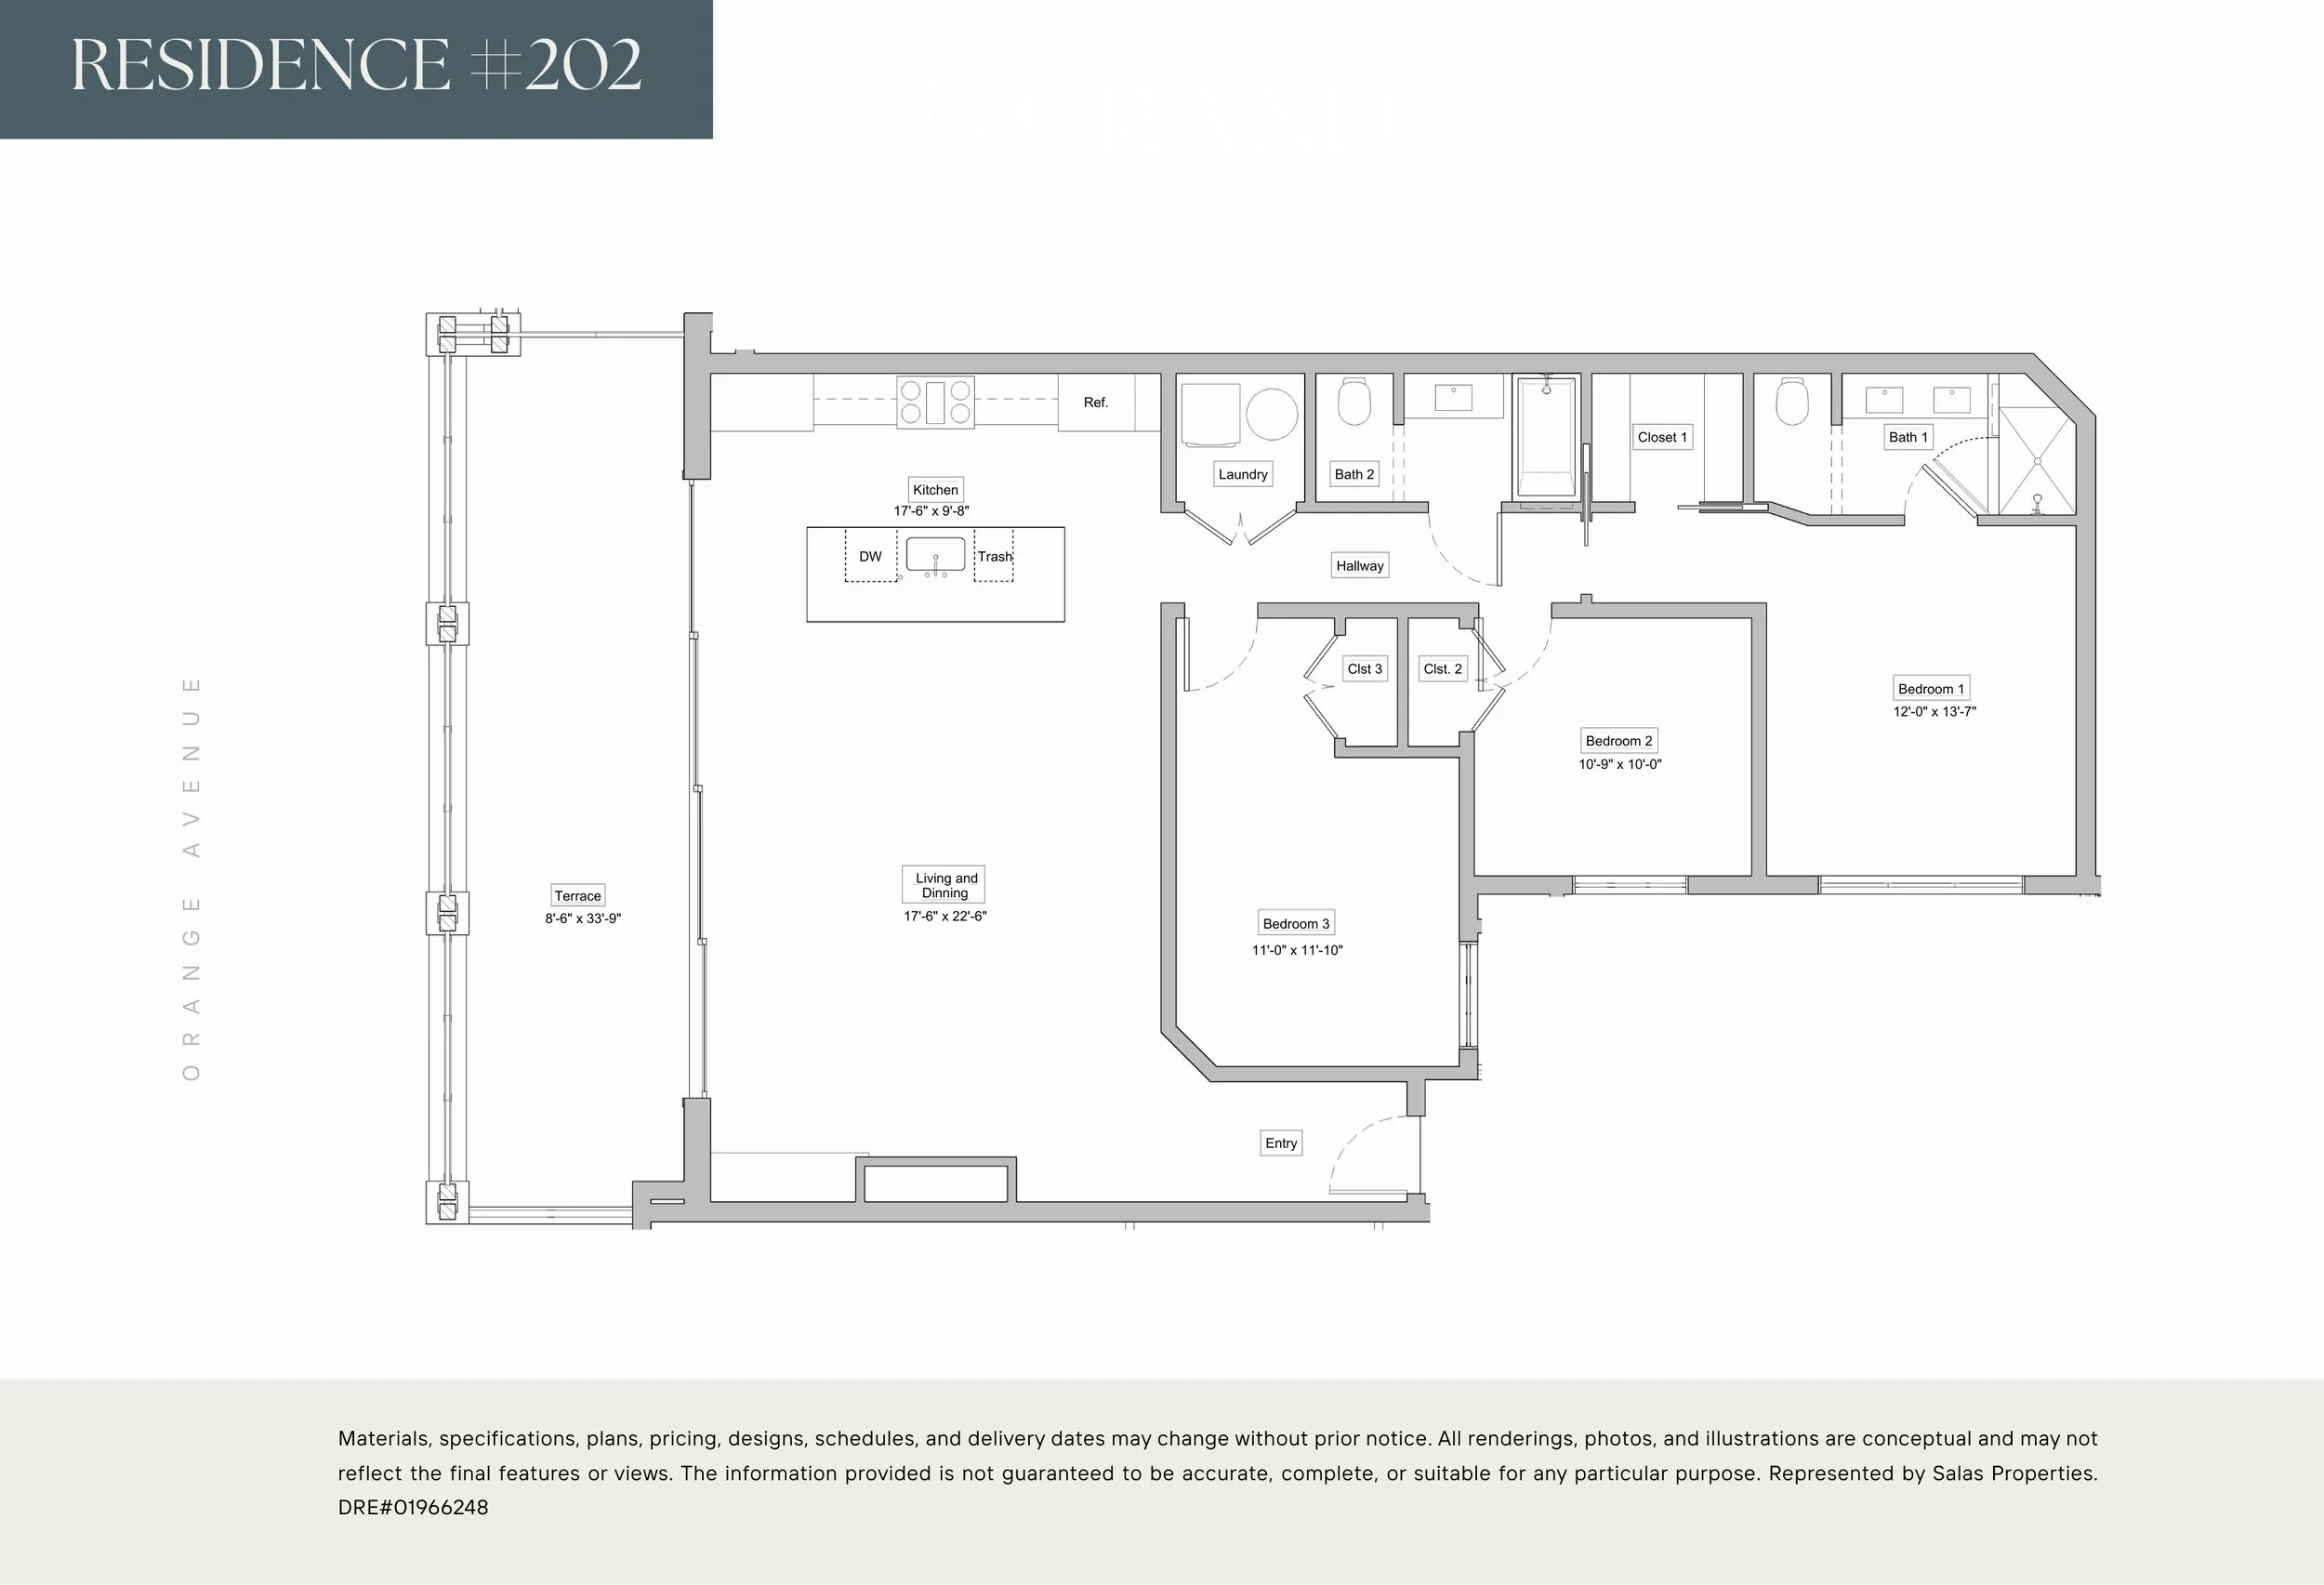
Residence #202
3 Bedrooms & 2 Bathrooms
1,486 SF
1 Car Garage + Tandem
Storage: 65 SF, 459 CF
Terrace: 8'-6'' x 33'-9''
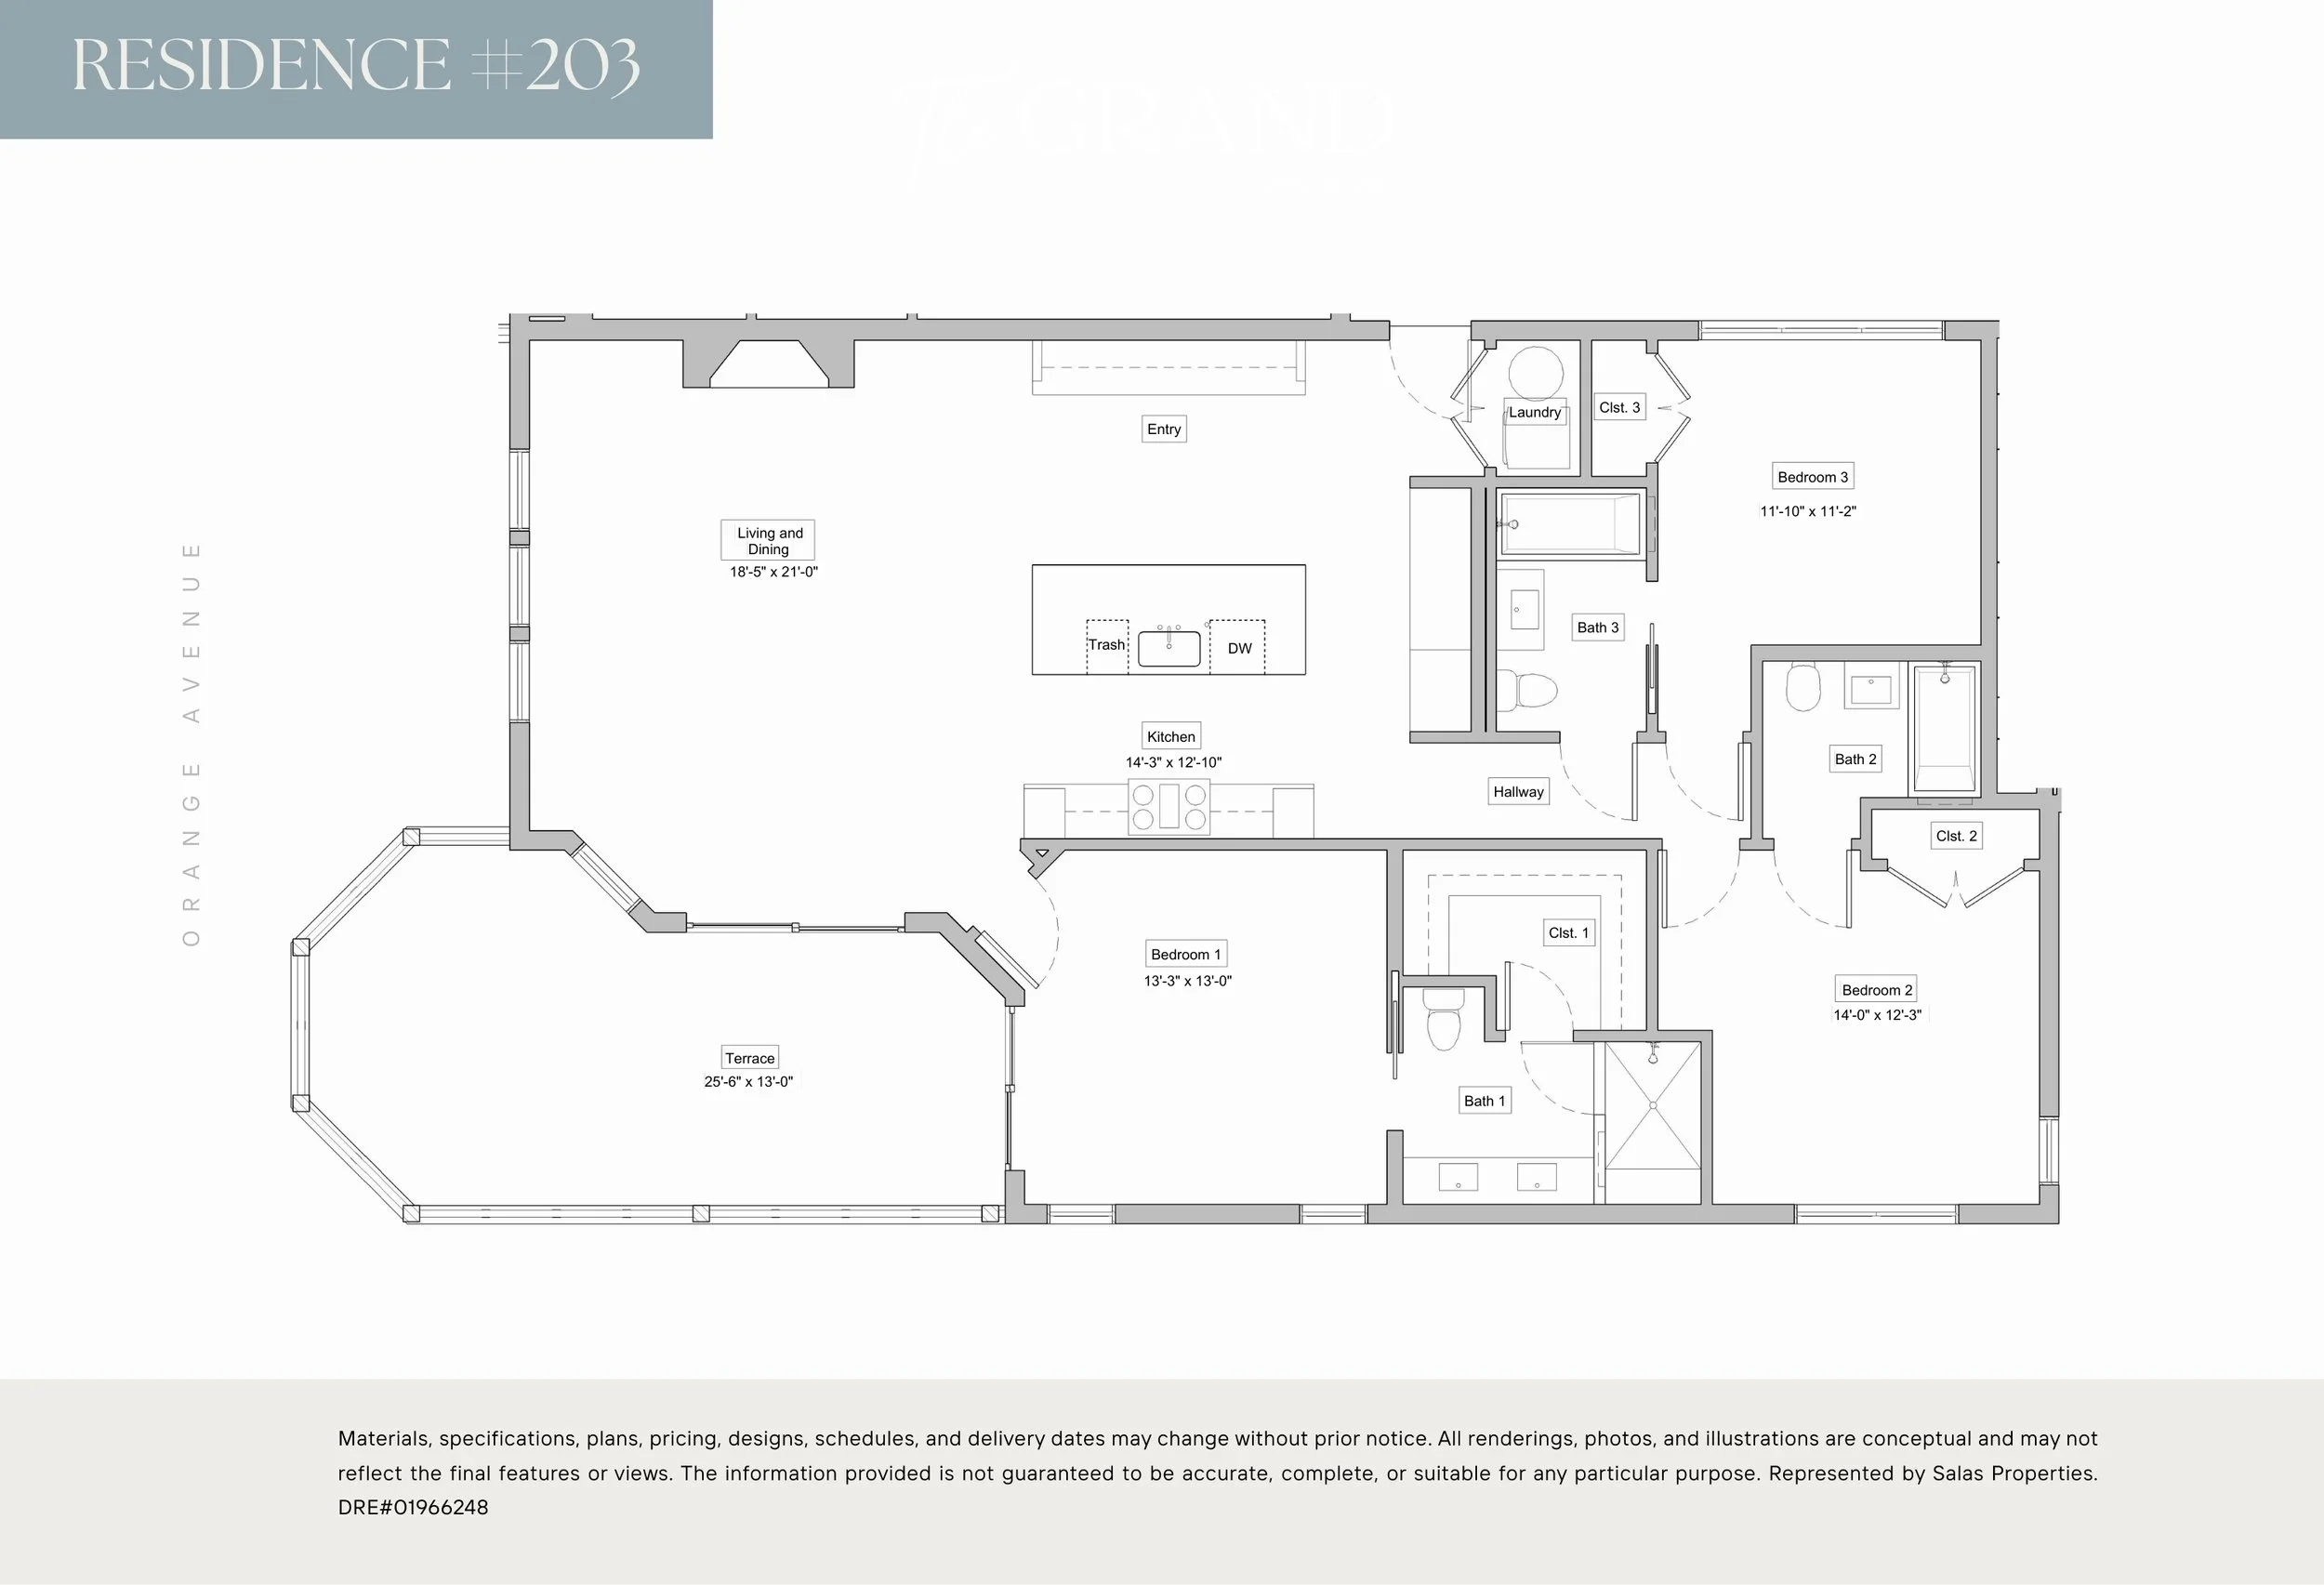
Residence #203
3 Bedrooms + 3 Bathrooms
1,631 SF
2 Car Garage
Storage: 111 SF, 775 CF
Terrace: 25'-6'' x 13'-0''
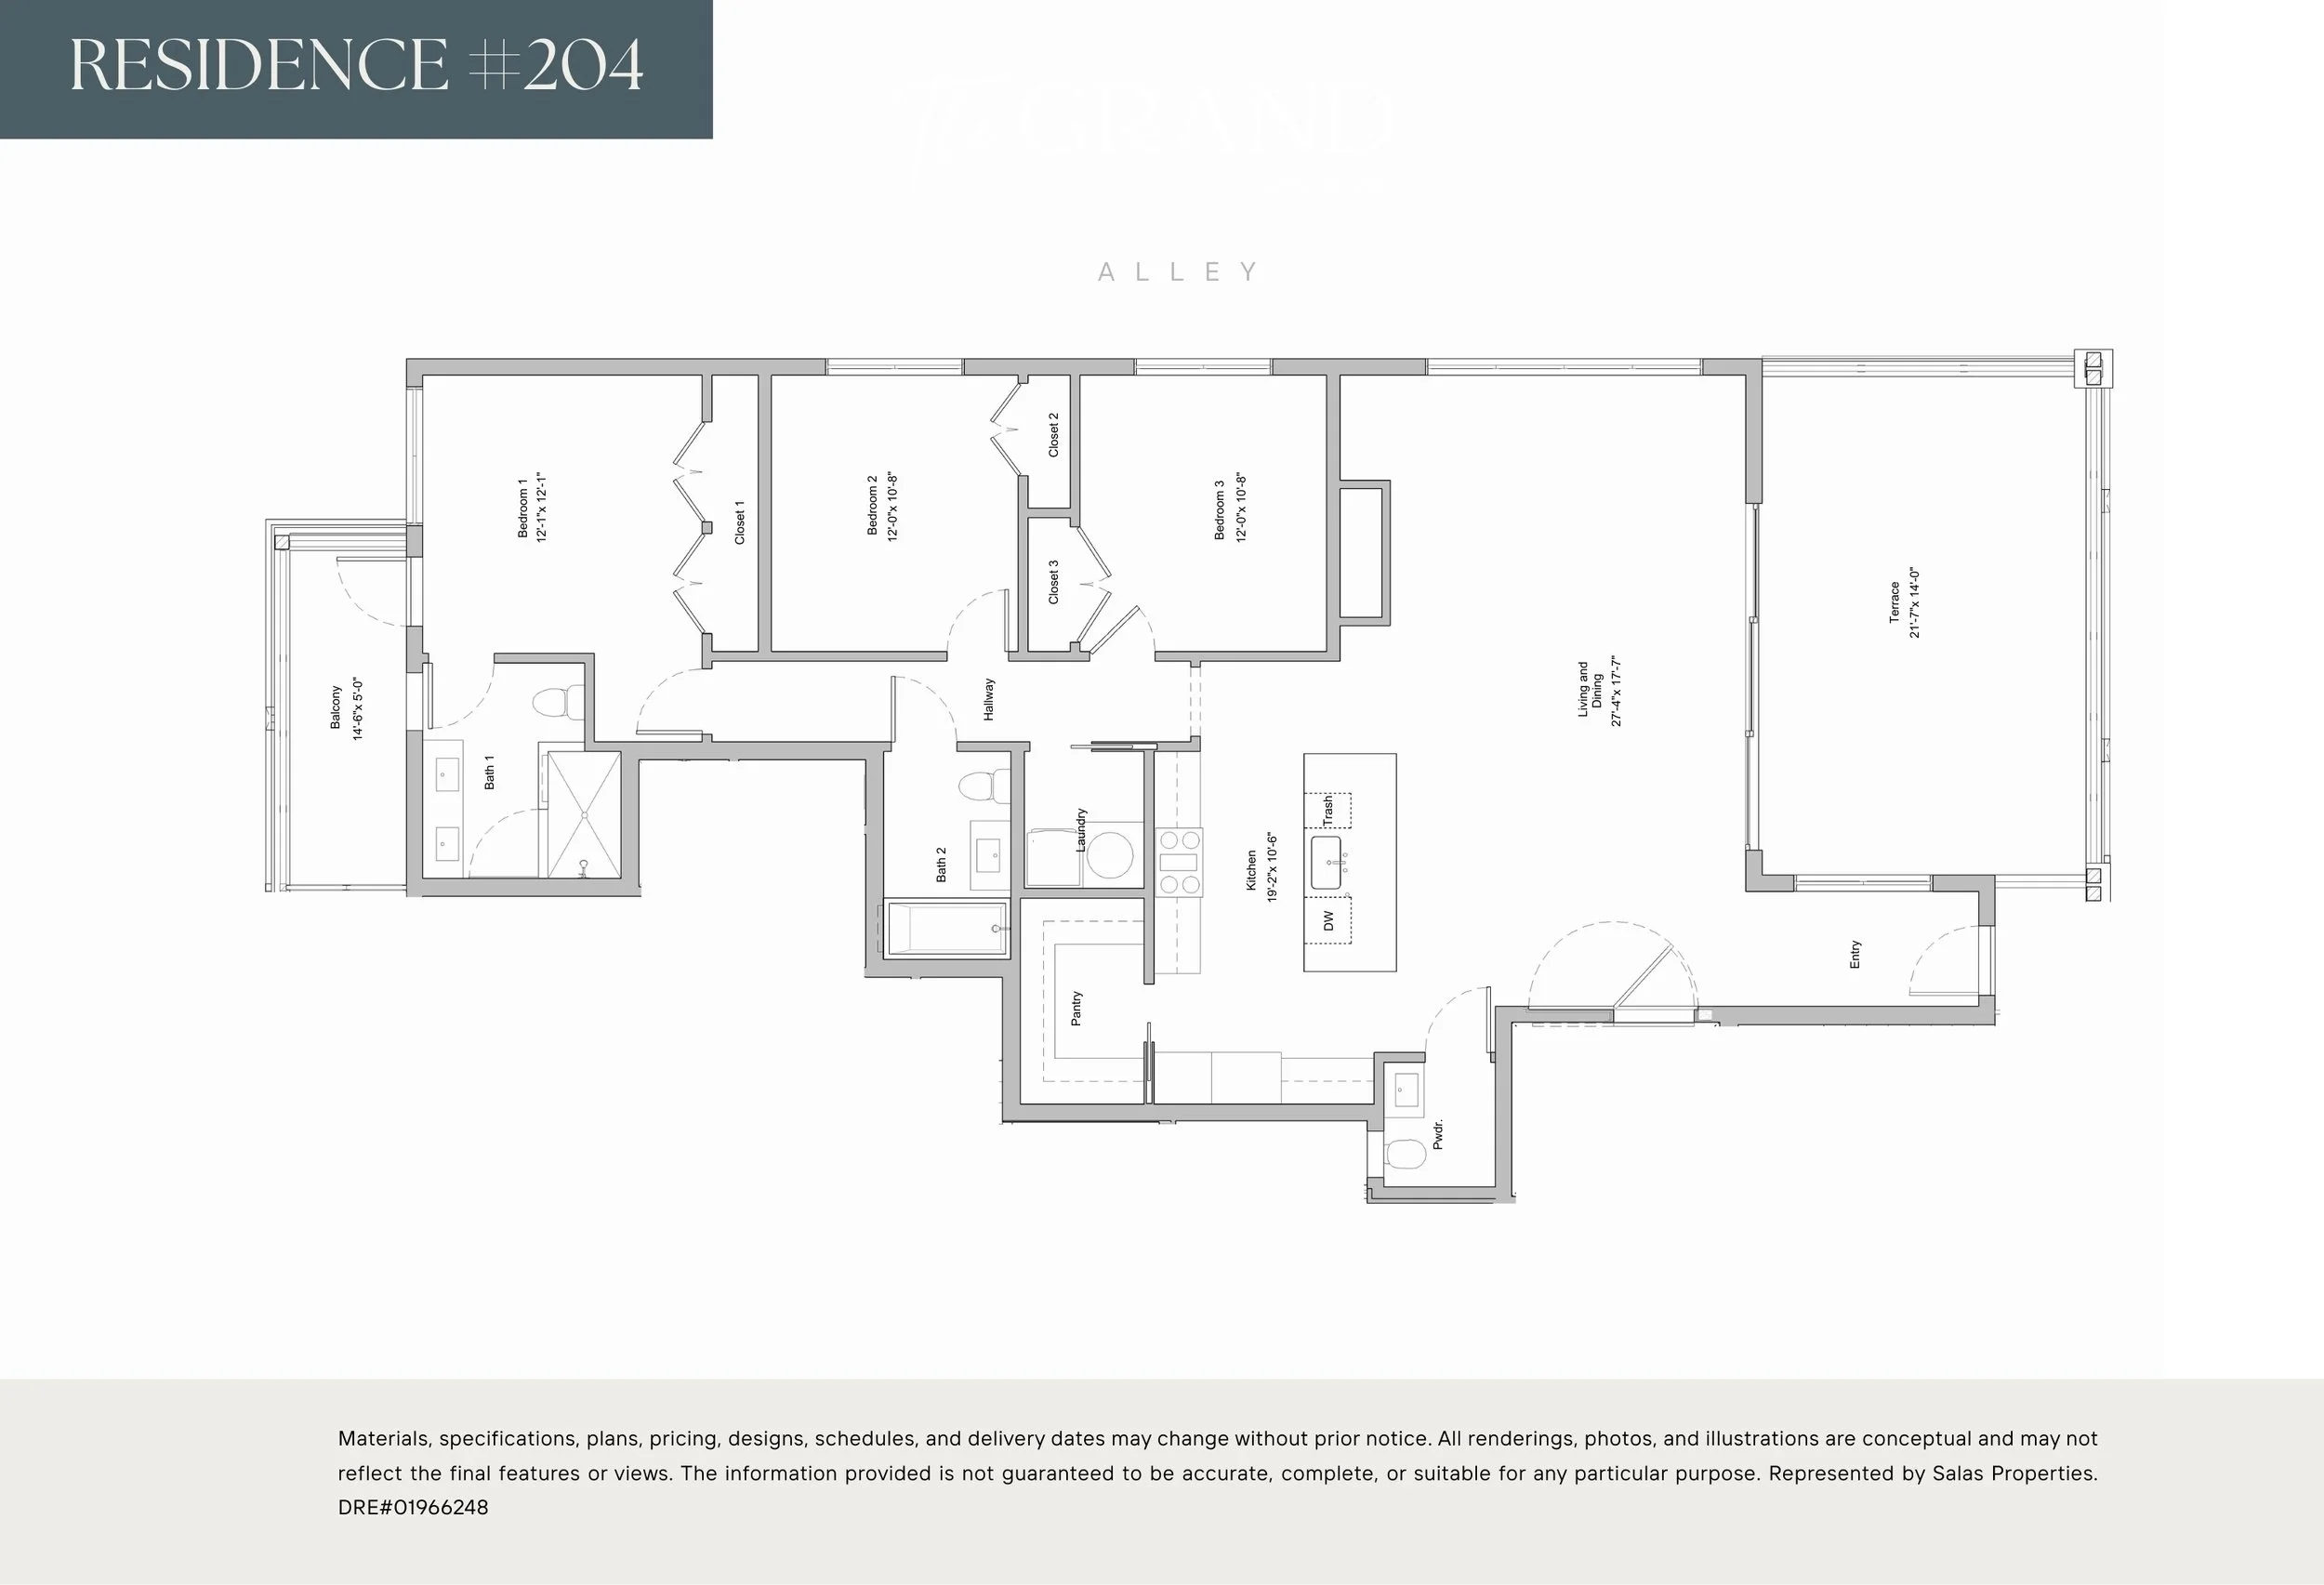
Residence #204
3 Bedrooms & 2.5 Bathrooms
1,658 SF
1 Car Garage + Tandem
Storage: 39 SF, 314 CF
Terrace: 21'-7'' x 14'-0''